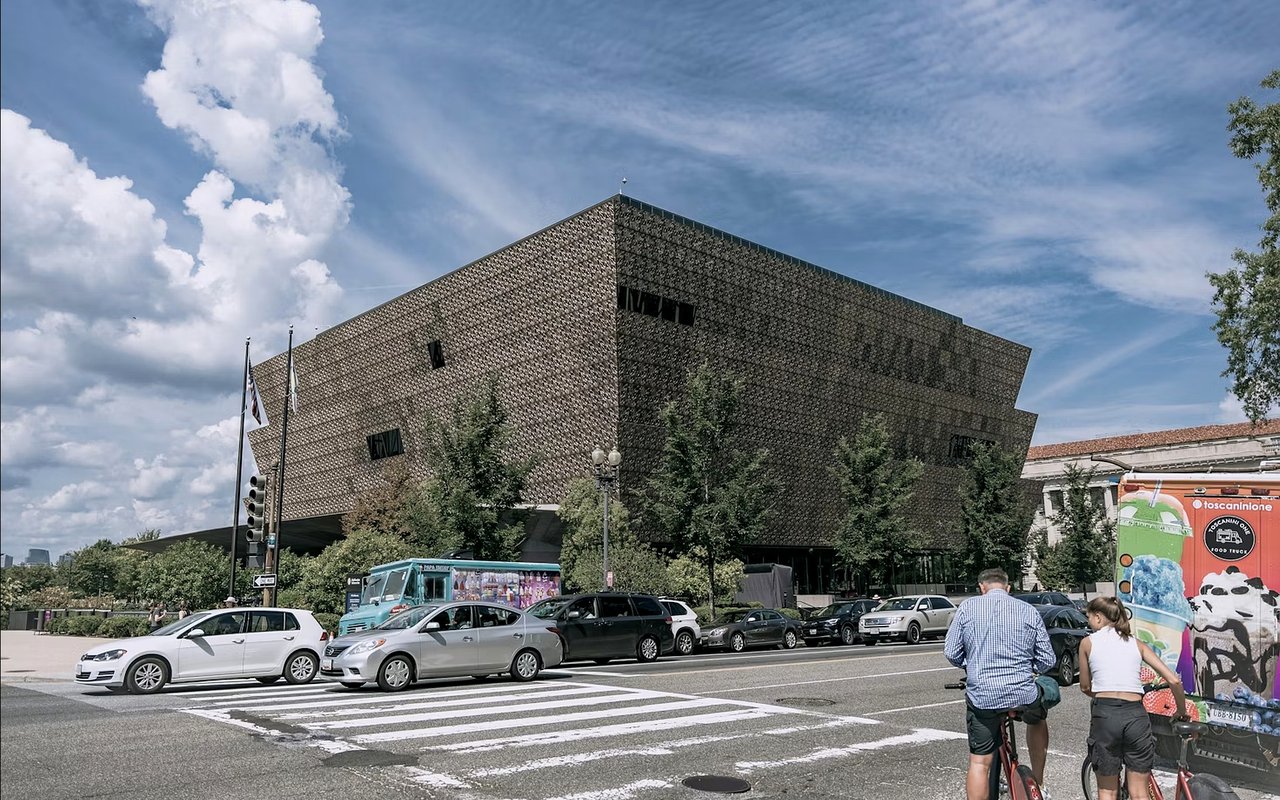
Washington, DC is one of the few American cities where architecture is shaped as much by law and planning as by design ambition. The Height of Buildings Act, the L’Enfant Plan, and decades of federal investment have produced a built environment defined as much by restraint as by ambition, where light, proportion, and continuity prevail where density might otherwise dominate.
From grand Beaux-Arts institutions near the National Mall to unapologetic Brutalist federal complexes, the city’s built environment tells a precise story about power, permanence, and place. Here, buildings do not compete vertically; they resolve horizontally, and that planning logic is part of what makes Washington’s architectural identity unusually coherent across centuries.
Key Takeaways
- Beaux-Arts masonry and ornate Gilded Age facades.
- Mid-century Brutalist landmarks and concrete civic monuments.
- Craftsmanship and disciplined repetition in the city’s rowhouse continuum.
- Contemporary design that operates within a fixed planning frame.
Architecture in Washington, DC: Form Governed by Intent
Washington is one of the few American cities where architecture is inseparable from planning doctrine. Height limits, axial planning, and federal oversight have produced an environment where monuments retain primacy, neighborhoods remain legible, and architecture communicates authority without relying on vertical scale.
The Height of Buildings Act and the L’Enfant Plan established a framework that continues to govern how Washington grows. This structure has produced a city whose architectural identity is unusually coherent, because new work must negotiate proportion and continuity rather than simply maximizing height.
The Height of Buildings Act and the L’Enfant Plan established a framework that continues to govern how Washington grows. This structure has produced a city whose architectural identity is unusually coherent, because new work must negotiate proportion and continuity rather than simply maximizing height.
The planning forces that define Washington’s architectural coherence
- Height of Buildings Act: A fixed skyline that keeps streetscapes proportional and monuments visually dominant.
- L’Enfant Plan axes: Long sightlines and ceremonial alignments that organize civic power across the city.
- Federal presence: Institutional building programs that reinforce a consistent material and formal language.
- Neighborhood legibility: A clear hierarchy between monumental cores and residential districts.
This framework explains why Washington reads as authoritative without needing vertical spectacle. It also clarifies why neighborhood architecture feels like part of a collective order rather than isolated statements.
The Beaux-Arts Pinnacle: Grandeur and Gilded Age Sophistication
Washington’s Beaux Arts legacy remains its most explicit architectural expression of power and diplomacy. Limestone facades, symmetrical massing, and formal procession define many residences of Embassy Row and Kalorama, where the architecture was intended to convey stability rather than innovation.
These buildings succeed because they do not rely on fashion; their authority is embedded in proportion, material weight, and civic intent. Interiors often mirror this logic through axial circulation and formal staircases that reinforce the public-facing nature of the architecture.
These buildings succeed because they do not rely on fashion; their authority is embedded in proportion, material weight, and civic intent. Interiors often mirror this logic through axial circulation and formal staircases that reinforce the public-facing nature of the architecture.
Why Beaux-Arts design defines the regional gold standard
- Architectural symmetry: Balanced window placements and a central entry that establish order and permanence.
- Ornate masonry and sculpture: Cornices, balconies, medallions, and floral motifs that signal craftsmanship.
- Grand interior staircases: Marble or hand-carved oak circulation cores that anchor formal layouts.
- Light-filled solariums: Arched windows and glazed rooms that shape a bright, composed interior rhythm.
Beaux-Arts in Washington reads as architecture designed to endure scrutiny rather than chase novelty. The best examples deliver a “village-within-a-city” sensibility where refinement, diplomacy, and material discipline coexist.
The Brutalist Phenomenon: Concrete Mastery and Modern Resilience
Brutalism occupies a complex position in Washington’s architectural narrative, since these concrete structures were conceived as declarations of durability and institutional confidence. Their massing is unapologetic, their materiality is literal, and their best examples feel purposeful and intact.
Over time, many have proven remarkably adaptable, offering spatial clarity and structural resilience that contemporary construction rarely replicates. Their renewed relevance lies less in trend revival and more in their refusal to compromise, with the Hirshhorn remaining emblematic of that logic.
Over time, many have proven remarkably adaptable, offering spatial clarity and structural resilience that contemporary construction rarely replicates. Their renewed relevance lies less in trend revival and more in their refusal to compromise, with the Hirshhorn remaining emblematic of that logic.
The hallmark features of the concrete circuit
- Raw concrete massing: Béton brut forms that read as a structural shield with long-term durability.
- Geometric window rhythms: Deliberate apertures that choreograph light and shadow as a daily event.
- Adaptive reuse conversions: Institutional shells transformed into residential lofts with clear spatial logic.
- Hirshhorn Museum anchor: A circular, elevated icon that remains purposeful and unconcerned with approval.
These hardened structures are essential inclusions in any guide to local architecture in Washington, DC because they express permanence through material truth. When thoughtfully reused, they become some of the city’s most disciplined environments for contemporary living.
Residential Craft and the Rowhouse Continuum
Beyond the monumental core, Washington’s identity is sustained by its residential fabric and its disciplined approach to scale and repetition. Rowhouses across Capitol Hill, Georgetown, and parts of Cleveland Park demonstrate variation within a shared architectural grammar, where continuity does the heavy lifting.
These homes reward careful intervention because they can accommodate modern life while preserving original intent. When overworked, they lose coherence, and the difference is immediately legible in proportion, window rhythm, and material transitions.
These homes reward careful intervention because they can accommodate modern life while preserving original intent. When overworked, they lose coherence, and the difference is immediately legible in proportion, window rhythm, and material transitions.
What defines the rowhouse continuum in DC neighborhoods
- Rhythmic repetition: Consistent cornice lines and bay patterns that create block-level coherence.
- Material honesty: Brick, stone, and wood details that read as permanent rather than performative.
- Human scale: Stoops, entries, and narrow frontage that keep streets intimate and legible.
- Repair-friendly craft: Details that respond well to restoration when handled with restraint.
Rowhouse architecture communicates value through continuity and disciplined craftsmanship rather than theatrical gestures. In Washington, this residential fabric acts like a stabilizing baseline that holds the city’s architectural story together.
Contemporary Architecture Within a Fixed Frame
Modern architecture in Washington operates under clear boundaries, which forces contemporary design to be unusually disciplined. Glass, steel, and concrete are often employed as counterpoints rather than replacements, producing work that responds to context instead of rejecting it.
Successful contemporary homes resolve new forms within established proportions, keeping the streetscape coherent even when the material palette shifts. This constraint has produced some of the city’s sharpest modern work because it rewards clarity, restraint, and good urban manners.
Successful contemporary homes resolve new forms within established proportions, keeping the streetscape coherent even when the material palette shifts. This constraint has produced some of the city’s sharpest modern work because it rewards clarity, restraint, and good urban manners.
How contemporary DC design succeeds within constraints
- Selective transparency: Glass used to frame views and light without breaking the neighborhood rhythm.
- Material counterpoints: Steel and concrete inserted as clean accents against brick or stone contexts.
- Horizontal emphasis: Massing that reads laterally to match Washington’s skyline logic.
- Detail discipline: Crisp joints and restrained lines that feel precise rather than loud.
This is modern architecture shaped by planning doctrine, where the strongest projects feel inevitable within their blocks. Washington’s best contemporary work proves that constraint can sharpen design instead of dulling it.
Neighborhoods as Architectural Ecosystems
Each neighborhood carries its own architectural logic, and understanding these distinctions is essential for reading the city like a collector. Architecture here does not exist in isolation; it participates in a collective order shaped by planning, proportion, and local expectation.
Georgetown privileges continuity and material honesty, Kalorama values discretion and setback, Cleveland Park allows for scale within landscape, and the Wharf introduces modernity through density and waterfront orientation. These differences help explain why certain styles feel natural in one area and intrusive in another.
Georgetown privileges continuity and material honesty, Kalorama values discretion and setback, Cleveland Park allows for scale within landscape, and the Wharf introduces modernity through density and waterfront orientation. These differences help explain why certain styles feel natural in one area and intrusive in another.
Premier neighborhoods for architectural proximity
- Georgetown and the Waterfront: Historic continuity near M Street with masonry foundations and deep architectural provenance.
- Kalorama and Massachusetts Avenue Heights: Embassy-adjacent restraint with setbacks, formal facades, and discreet grandeur.
- Estate sections of Cleveland Park: Larger footprints within the landscape, supporting scaled residential architecture.
- Southwest Waterfront (The Wharf): Glass-and-steel density that expresses modernity through waterfront orientation.
Neighborhoods function as ecosystems, so architecture is best understood as a shared language rather than isolated buildings. In Washington, the most compelling homes feel like they belong to their block, their district, and the city’s wider planning frame.
Architecture as Long-Term Signal
In Washington, architecture shapes how a home lives and how it holds value across market cycles. Buildings that respect planning doctrine, neighborhood rhythm, and material integrity tend to remain relevant because the framework itself is durable.
This is design operating within a long-lasting civic structure rather than against it. Collectors and residents alike respond to the same qualities: proportion, restraint, and an unforced sense of permanence.
This is design operating within a long-lasting civic structure rather than against it. Collectors and residents alike respond to the same qualities: proportion, restraint, and an unforced sense of permanence.
The signals that keep architecture relevant over time
- Proportional integrity: Consistent massing and window rhythm that read as resolved.
- Material durability: Brick, stone, and high-quality concrete that age with credibility.
- Context alignment: Design choices that reinforce neighborhood grammar and streetscape continuity.
- Planning fluency: Forms that work with Washington’s horizontal logic and axial order.
Washington’s built environment rewards seriousness because it is governed by intent rather than improvisation. A collector’s tour here ultimately becomes a lesson in how constraint, civic planning, and material discipline create architecture that endures.
FAQs
How does the Height Act impact the local architecture Washington DC residential market?
The Height Act of 1910 limits buildings to approximately 130 feet, which prevents the "canyon effect" of skyscrapers found in other cities. This technical constraint ensures that DC remains a "light-filled" city, preserving the visual prominence of our historic monuments and making rooftop social decks a primary driver of property value.
Are there many contemporary homes that blend these historic styles?
Yes, the "Transitional" style is the dominant 2026 trend, where architects use timeless silhouettes like the Federal rowhouse but incorporate relaxed finishes and expansive windows. These "Traditional Made Casual" homes provide a high-quality aesthetic that feels both personal and enduring.
What is the best way to maintain a historic DC facade?
Structural hardening for a historic home involves a non-negotiable ritual of brick repointing and thermal-pane window upgrades. Use professional-grade mortar that matches the original chemistry of the 19th-century brick to ensure your asset remains architecturally sound while meeting 2026 energy-efficiency mandates.
Contact Daniel Heider Today
Architecture shapes how Washington, DC lives, looks, and holds value over time. I’ll help you evaluate properties not just for what they are today, but for how they fit into the city’s enduring architectural framework.
Reach out to HEIDER for neighborhoods, architectural styles, and how local architecture Washington DC influences pricing, preservation, and long-term ownership.
Reach out to HEIDER for neighborhoods, architectural styles, and how local architecture Washington DC influences pricing, preservation, and long-term ownership.