
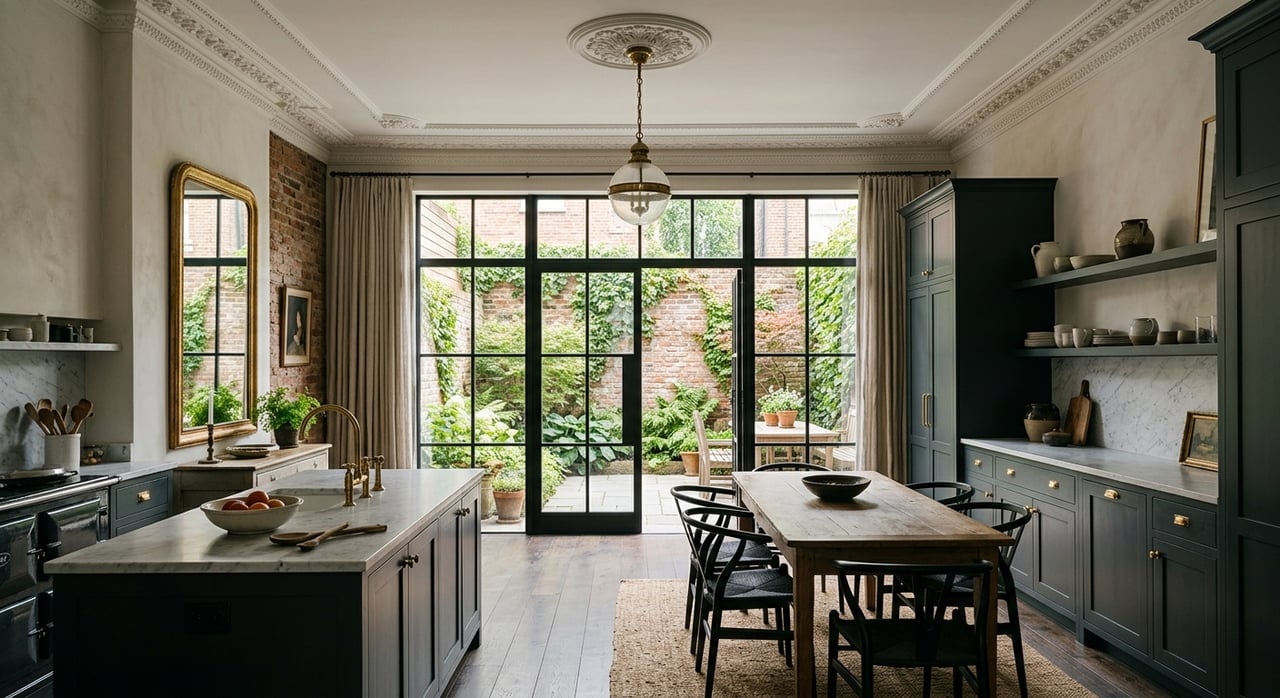
What makes a Washington rowhouse feel truly luxurious today? It is not just a marble kitchen or a dramatic lighting package. In DC, the most compelling homes are often the ones that balance historic character with modern comfort in a way that feels disciplined, intentional, and beautifully resolved. If you are buying, selling, or simply studying the market, understanding that balance can help you see what sets a standout rowhouse apart. Let’s dive in.
Why DC rowhouses stand apart
Washington is a city shaped by historic architecture. The District has 70 historic districts, more than 30 neighborhood historic districts, and the DC Inventory of Historic Sites includes more than 23,600 buildings. That means many rowhouses are part of a larger preservation story, not just individual homes with period charm.
For luxury buyers and sellers, that context matters. A rowhouse in Washington is often valued not only for finishes and square footage, but also for how well it respects the architectural language of its block and neighborhood. In a design-forward market, that kind of coherence carries real weight.
What gives a rowhouse its appeal
At its core, a rowhouse is a home attached on one or more sides to similar dwellings. In Washington, many historic rowhouses were built with a side hall plan, a front parlor or double parlor, a dining room, a kitchen at the rear or in a partially below-ground basement, and bedrooms above.
That layout still shapes how these homes live today. The entry hall, parlors, staircase, ceiling height, doors, windows, trim, floors, fireplaces, and hardware often define the experience of the home. When those features remain intact, they give a renovated house a sense of depth and authenticity that new construction rarely replicates.
Street presence matters
One reason DC rowhouses photograph and show so well is their strong rhythm from the street. Masonry walls, cornices, repeated bays, porches, and tightly proportioned windows create a visual consistency that feels elegant without trying too hard.
That pattern changes slightly by neighborhood, but the design logic stays consistent. In many historic districts, the beauty of the house comes from how it contributes to the full block, not just how it looks as a stand-alone property.
Rear and alley views matter too
A sophisticated renovation considers more than the front facade. In neighborhoods like Woodley Park and Capitol Hill, historic rowhouses are often visible from alleys as well as the street, which means rear massing and back elevations can matter almost as much as curb appeal.
For buyers, this is an important detail to notice. A home that is beautifully handled on both sides often reflects a more thoughtful overall renovation.
How luxury design fits a historic shell
The best Washington rowhouse renovations do not erase history. They organize it.
That usually means preserving the street-facing room sequence and the most important public spaces, while introducing contemporary living in areas that can accept more change. Kitchens, bathrooms, bedrooms, basements, attics, and some secondary circulation spaces often allow more flexibility, as long as the basic floor plan remains legible.
Preserve the important rooms
In many successful renovations, the entry hall and stair hall still read clearly. The main parlor or parlor sequence remains intact, and original trim, fireplaces, doors, or tall windows are retained wherever possible.
That approach creates something buyers consistently respond to: a home that feels refined and rooted, rather than stripped of its original logic. In luxury terms, restraint often reads as confidence.
Modernize where it counts
The rear of the home is often where the contemporary lifestyle program comes to life. An updated kitchen, cleaner indoor-outdoor connection, improved lower level, or better-functioning upper floors can transform how a historic rowhouse lives day to day.
This is where design-forward living becomes most appealing. You get the architectural discipline of a historic house with the comfort and usability expected in a premium property.
Keep new work honest
Washington preservation guidance supports compatibility, not imitation. Additions and updates do not need to copy the historic building exactly, but they should respect its proportions, materials, roof shape, and visibility.
In practice, the strongest homes tend to make new work readable. Rather than forcing a false historic look, they allow old and new to coexist with clarity.
What great renovations usually include
If you are evaluating a luxury rowhouse, these are often signs of a thoughtful result:
- Preserved entry sequence and primary staircase
- Intact ceiling heights in the main rooms
- Original or carefully matched window proportions on primary elevations
- Retained trim, floors, fireplaces, and doors where possible
- A kitchen and family living zone positioned toward the rear
- Secondary spaces, such as basement or attic areas, used for flexible modern functions
- Rear additions that feel subordinate to the original house
- Roof additions set back to reduce visibility from the street
None of these choices are flashy on their own. Together, they often create the kind of quiet quality that defines high-end rowhouse living in DC.
Common design mistakes to watch for
Not every renovation adds value in the same way. In Washington, some changes can undermine both architectural integrity and buyer appeal.
The biggest mistake is often treating the front of the house as disposable. Front and side additions, front porch enclosures, new or significantly altered front openings, visible roof additions, and removal of decorative features are all considered major work in DC review.
Oversized changes to primary elevations
When a renovation enlarges or shrinks historic window openings on the front facade, the house can lose its original proportion very quickly. DC guidance specifically discourages changing the size of historic window openings on primary elevations.
For luxury buyers, this matters beyond compliance. Once the facade loses its discipline, the home can feel less convincing, even if the interior is expensive.
Overbuilt rear or roof additions
Rear additions are often the best place to gain square footage, but they still need to remain compatible with the historic building and nearby homes. A bulky rear mass or a visible rooftop intervention can overpower the original structure.
The same is true for roof decks and penthouses. If they are visible from the street, they are more likely to read as intrusive rather than elegant.
Surface-level modernization
A high price point does not always equal good design. Some renovations focus heavily on finishes while ignoring the layout hierarchy that makes a rowhouse special in the first place.
Savvy buyers often notice the difference. A home with beautiful materials but poor architectural judgment may feel less lasting than one with a more careful, balanced approach.
Neighborhoods that show the range
Washington offers several strong examples of how luxury rowhouse living can take different forms.
Capitol Hill rowhouses
Capitol Hill is one of the clearest expressions of Washington’s rowhouse identity. The district includes about 8,000 buildings across roughly 200 city squares, with a wide range of Italianate, Queen Anne, Romanesque Revival, and late-19th-century brick rowhouses.
For design-minded buyers, Capitol Hill shows how scale, repetition, bays, porches, and alley-facing architecture can create a rich historic environment. It is a powerful example of how a house and its streetscape work together.
Logan Circle rowhouses
Logan Circle offers a more urban and tightly unified rowhouse setting. The district is described as a virtually unchanged late-19th-century residential neighborhood, with buildings set back behind small yards and unified by scale, texture, and period character.
That consistency gives the neighborhood a polished, cohesive feel. For buyers who want historic presence with a denser city experience, Logan Circle is an important reference point.
Kalorama Triangle and Woodley Park
Kalorama Triangle helps illustrate how rowhouse style evolved over time. Early rows leaned toward Romanesque forms, while later development brought Georgian Revival and Arts and Crafts detailing.
Woodley Park adds another lesson. Its guidelines emphasize facade rhythm, setbacks, porches, and alley visibility, which reinforces the idea that luxury value in these homes often comes from design discipline more than raw size.
Foxhall Village and Georgetown
Foxhall Village presents a more cohesive planned character, with Tudor Revival details such as stone, brick, stucco, and half-timbering creating a distinct visual identity. It shows how a rowhouse neighborhood can feel highly curated while still being historic.
Georgetown is its own category in one important way. Although it feels like a classic rowhouse market, exterior work there follows a separate review path under the Old Georgetown Act and the Old Georgetown Board, rather than the standard DC preservation process.
What buyers and sellers should take from this
If you are buying a historic rowhouse in Washington, look beyond the finish schedule. Pay attention to what has been preserved, how the floor plan still reads, and whether additions feel secondary to the original structure.
If you are selling, design choices should support the architecture already in place. In a luxury market, careful presentation and architectural clarity often do more for value than trend-driven changes that fight the house.
That is especially true in Northwest DC and other architecturally significant pockets of the city, where buyers tend to notice provenance, proportion, and quality quickly. The homes that stand out are often the ones that feel both elevated and believable.
A well-executed Washington rowhouse is not trying to be something else. It honors the parts that matter, updates the parts that need to work harder, and presents a complete point of view from the street to the alley.
If you are considering buying or selling a design-driven home in Washington, working with an advisor who understands both architecture and market positioning can make a meaningful difference. To start the conversation, connect with Daniel Heider.
FAQs
What makes a Washington, DC rowhouse renovation feel luxurious?
- The strongest renovations usually preserve key historic spaces like the entry hall, parlor sequence, staircase, windows, trim, and fireplaces while modernizing kitchens, bathrooms, and other secondary spaces.
Can you modernize the interior of a historic DC rowhouse?
- Yes. Kitchens, bathrooms, bedrooms, basements, attics, and some secondary spaces can usually accept more change, as long as the home’s basic floor plan and major public rooms remain legible.
Are rear additions common for Washington rowhouses?
- Yes. Rear additions are often the most practical way to gain space because they are usually less visible from the street, though their size, proportions, and compatibility still matter.
Why do windows matter so much in DC historic rowhouses?
- Window proportions help define the facade. On primary elevations, DC guidance says replacement windows should closely match the original appearance and historic openings generally should not be enlarged or reduced.
Is Georgetown preservation review the same as other DC historic districts?
- No. Georgetown follows a separate exterior review pathway through the Old Georgetown Act and the Old Georgetown Board, which makes it distinct from the standard DC preservation review process.
What should sellers highlight in a luxury Washington rowhouse?
- Sellers should emphasize preserved architectural character, a thoughtful renovation approach, compatible additions, and the way the home balances historic integrity with modern livability.