By Daniel Heider
Washington, DC’s housing stock reflects more than two centuries of planning doctrine, preservation policy, and cultural intent layered over time. Height limits, historic district governance, and early urban planning created a market where exterior form carries lasting consequence and architectural coherence is protected rather than diluted.
As a result, housing styles in Washington are inseparable from geography. Architecture here does not float freely; it is anchored, and buyers encounter a clear hierarchy of collected styles tied closely to location, from Georgetown and Capitol Hill rowhouses to Kalorama’s ceremonial residences and the expressive corridors of Logan and Dupont.
Key Takeaways
- Beaux-Arts masonry and ornate Gilded Age facades.
- Architectural integrity and geographic anchors of the Federal and Victorian periods.
- Neighborhood expectations signaled through style and streetscape continuity.
- The long-horizon lifestyle equity of holding a legacy asset in the region’s most prestigious historic districts.
Residential Architecture in Washington, DC: Style as Structure
Washington’s residential architecture reflects more than aesthetic preference, because planning doctrine and preservation policy have made exterior form consequential. Height limits and historic district rules reinforce cohesion, so style becomes a stable signal rather than a rotating trend.
Housing styles are inseparable from geography, and each neighborhood carries its own architectural logic. Architectural literacy matters here because value is reinforced when a property aligns with its surroundings and erodes when it attempts to escape them.
Housing styles are inseparable from geography, and each neighborhood carries its own architectural logic. Architectural literacy matters here because value is reinforced when a property aligns with its surroundings and erodes when it attempts to escape them.
Why style functions as structure in the DC market
- Planning doctrine: Height limits and early city plans keep neighborhoods legible and proportionally consistent.
- Preservation policy: Historic governance stabilizes streetscapes and protects architectural continuity.
- Geographic anchoring: Styles cluster in predictable corridors rather than appearing at random.
- Neighborhood signaling: Form communicates expectation, from formality to texture to continuity.
This framework explains why Washington reads as unusually coherent across centuries. It also clarifies why style choice becomes a long-horizon decision tied to renovation latitude and market positioning.
The Federal Pinnacle: Symmetry and Colonial Sophistication
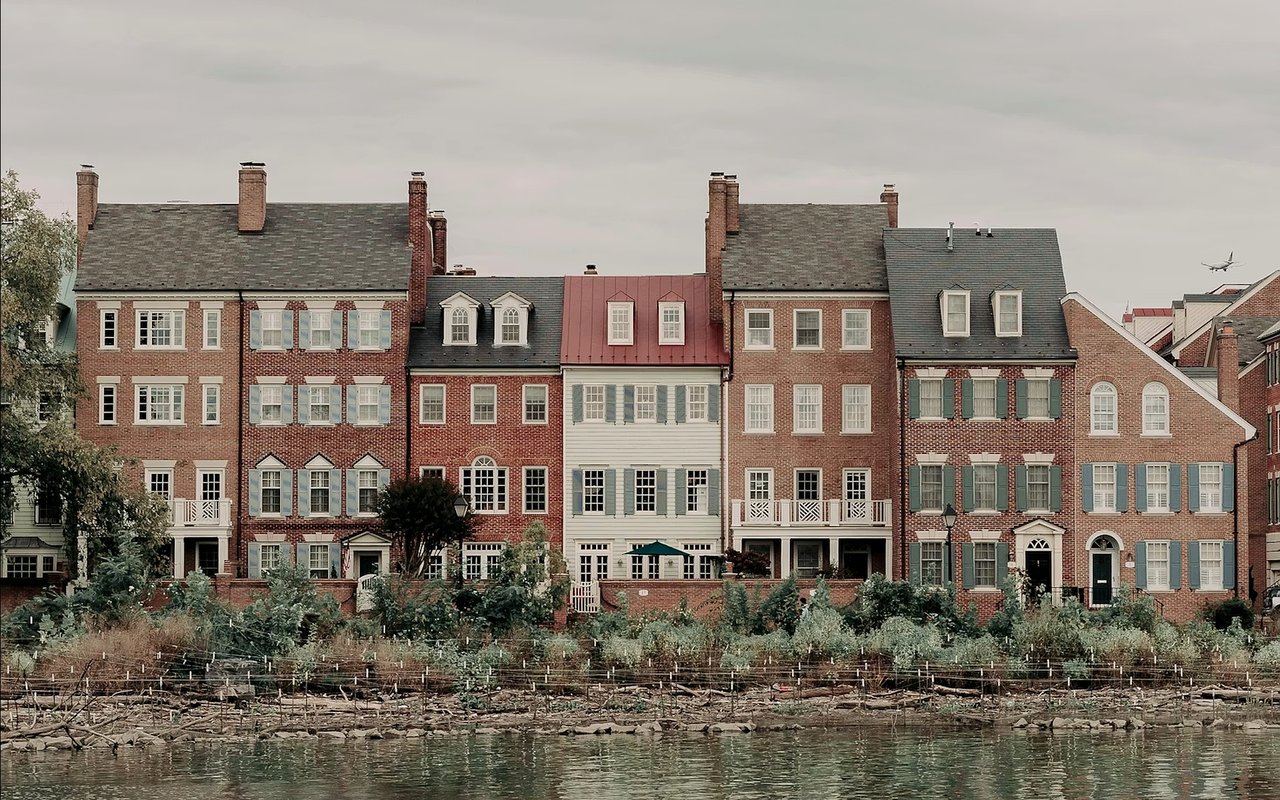
Federal-era rowhouses in Georgetown and Capitol Hill form the backbone of Washington’s residential identity. Their appeal lies in restraint, with brick facades, symmetrical massing, and carefully scaled openings that create a visual rhythm still legible after two centuries.
These homes reward precision because their plans are formal but flexible, and their materials age with dignity. When interventions are thoughtful, modern living fits cleanly within the original intent, and imbalance becomes immediate when that discipline is ignored.
These homes reward precision because their plans are formal but flexible, and their materials age with dignity. When interventions are thoughtful, modern living fits cleanly within the original intent, and imbalance becomes immediate when that discipline is ignored.
Why Federal architecture defines the regional gold standard
- Symmetrical brick facades: Balanced window placements and central entries that establish order.
- Fanlights and sidelights: Entry glazing that pulls daylight into formal foyers like those along Smith Row.
- High ceilings and formal plans: Proportional interior volumes that support a composed circulation flow.
- Understated ornamentation: Simple cornices and elliptical details that remain relevant across market cycles.
Federal architecture succeeds because it resists excess and relies on proportion rather than novelty. In neighborhoods built on continuity, that restraint reads as enduring value and architectural credibility.
The Beaux-Arts Phenomenon: Neoclassical Mastery and Grandeur
Beaux-Arts residences in Kalorama and along Embassy Row represent Washington at its most ceremonial. These homes were conceived as extensions of civic life, designed to communicate stability, diplomacy, and permanence through material weight and axial planning.
Limestone facades, formal procession, and grand staircases define both exterior and interior logic. Their authority is structural rather than stylistic, which translates into enduring relevance in the residential market.
Limestone facades, formal procession, and grand staircases define both exterior and interior logic. Their authority is structural rather than stylistic, which translates into enduring relevance in the residential market.
The hallmark features of the neoclassical circuit
- Limestone facades and symmetry: Material weight and balanced massing that project permanence.
- Grand interior staircases: Marble or hand-carved wood cores that organize axial circulation.
- Intricate ironwork and cornices: Integrated ornament that reinforces the building’s formal hierarchy.
- Embassy and mansion adjacency: A streetscape context where architecture is designed for public-facing presence.
Beaux-Arts homes hold value because they do not rely on fashion-driven demand. Their long-term positioning comes from proportion, craftsmanship, and a formality that aligns with their neighborhoods’ diplomatic and institutional character.
Victorian Drama: The Ornate Charm of the Post-War Boom
Victorian architecture introduces variation within Washington’s otherwise disciplined streetscapes. Found throughout Logan Circle, Dupont Circle, and surrounding corridors, these homes are more expressive in form, marked by bays, towers, and layered ornamentation.
Their success lies in proportion and repetition rather than singular gestures. Victorian homes work best when complexity is respected and restored with care, creating a balance of character and adaptability within a shared architectural framework.
Their success lies in proportion and repetition rather than singular gestures. Victorian homes work best when complexity is respected and restored with care, creating a balance of character and adaptability within a shared architectural framework.
The next generation of historic urban living
- Turrets and towers: Landmark forms that create distinctive vertical moments within the home.
- Ornate trim and finials: Layered detailing in wood and iron that signals craftsmanship.
- Sash and bay windows: Expanded light and perspective that deepen interior experience on urban lots.
- Carriage houses: Rear structures that translate well into guest suites or professional-grade home offices.
Victorian streetscapes offer individuality while still participating in a coherent neighborhood rhythm. When restoration is disciplined, these homes deliver texture and presence without undermining the proportional order that makes their blocks collected.
Architecture as Neighborhood Signal: Where Style and Expectation Align
In Washington, architectural style functions as shorthand for neighborhood expectation and the way a home is meant to live. Federal rowhouses signal continuity and order, Beaux-Arts mansions convey formality and institutional presence, and Victorians suggest texture and urban vitality.
Buyers respond accordingly, and value is reinforced when architecture aligns with its surroundings. This is why housing type, streetscape rhythm, and neighborhood grammar matter as much as interior finishes.
Buyers respond accordingly, and value is reinforced when architecture aligns with its surroundings. This is why housing type, streetscape rhythm, and neighborhood grammar matter as much as interior finishes.
How the city’s top style corridors map by area
- Georgetown: Federal-era rowhouses and masonry continuity with long-running material honesty.
- Capitol Hill: Formal Federal and Victorian streets with consistent repetition and strong block identity.
- Kalorama and Embassy Row: Beaux-Arts presence shaped by diplomacy, setbacks, and ceremonial procession.
- Logan Circle and Dupont Circle: Victorian texture with expressive forms within disciplined streetscapes.
This geographic anchoring makes Washington easier to read than many cities once the style map becomes familiar. It also explains why certain renovations feel “right” in one corridor and discordant in another.
Preservation and Long-Term Value: Integrity as Stabilization
Historic designation in Washington often operates as stabilization, reinforcing predictability, scarcity, and cultural relevance when architectural integrity is retained. Over time, these qualities tend to insulate value because the streetscape remains coherent and the neighborhood signal stays clear.
The market consistently favors homes that respect original form while resolving modern needs quietly and intelligently. Choosing a style here influences renovation latitude, neighborhood compatibility, and long-term positioning in ways that go beyond aesthetics.
The market consistently favors homes that respect original form while resolving modern needs quietly and intelligently. Choosing a style here influences renovation latitude, neighborhood compatibility, and long-term positioning in ways that go beyond aesthetics.
The preservation cues that support long-term positioning
- Original massing: Rooflines, setbacks, and proportions that keep the home aligned with its block.
- Material continuity: Brick, stone, and period-appropriate detailing that reads as credible.
- Quiet modernization: Updated systems and layouts that protect the exterior’s architectural intent.
- Streetscape coherence: Improvements that reinforce neighborhood rhythm rather than interrupt it.
In Washington, architecture is a framework, and the strongest outcomes come from respecting how form, policy, and location interact over time. A collected home style remains collected because it holds its intent while adapting with restraint.
FAQs
Which iconic home style that Washington, DC, offers is best for entertaining?
Beaux-Arts mansions in Kalorama are the top-tier choice for grand-scale entertaining, offering professional-grade floor plans and dramatic entryways that accommodate large guest lists. For more intimate, high-quality social gatherings, the Federal townhomes of Georgetown provide a sophisticated, light-filled atmosphere unmatched in the city.
Are these historic styles practical for a modern 2026 lifestyle?
Yes, many of these homes have undergone professional-grade updates, including smart home systems and wellness-integrated amenities such as cold plunge tubs and infrared saunas.
How does historic preservation impact the resale value of these properties?
In the 2026 market, "provenance-driven" value is a top priority for high-net-worth buyers. Properties that have been meticulously restored to maintain their original architectural integrity consistently command a market premium due to the long-term lifestyle equity and social status they confer on homeowners.
Contact Daniel Heider Today
Washington, DC real estate is deeply tied to architectural identity, from the rowhouse blocks of Capitol Hill to the detached homes of Upper Northwest. I’ll help you evaluate properties with an eye toward architectural fit, neighborhood context, and how each decision plays out in this highly structured market.
Reach out to HEIDER to discuss how iconic home styles in Washington DC affect pricing, renovation strategy, and long-term ownership.
Reach out to HEIDER to discuss how iconic home styles in Washington DC affect pricing, renovation strategy, and long-term ownership.