Aerial view of a large gabled home surrounded by autumn trees, with a pool behind it.

Private Address

Lease Price

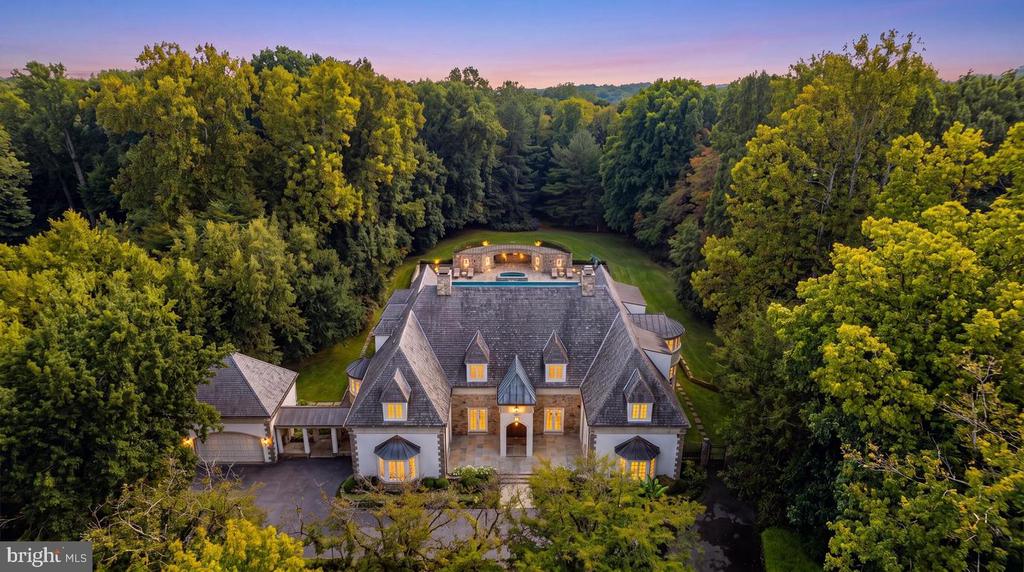
Aerial view of a large gabled home surrounded by autumn trees, with a pool behind it.
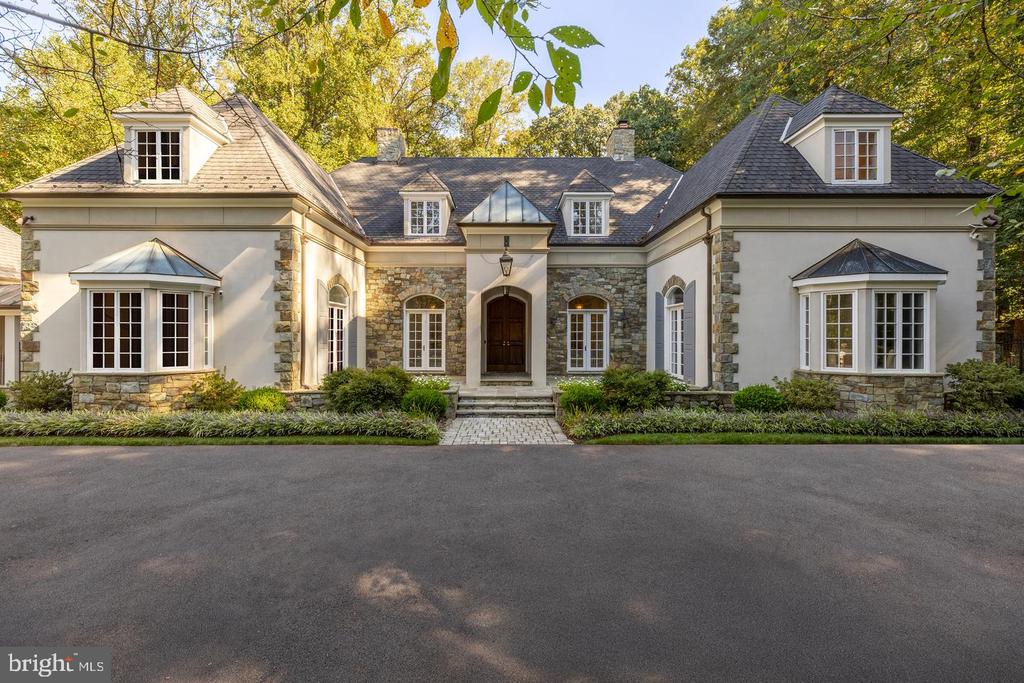
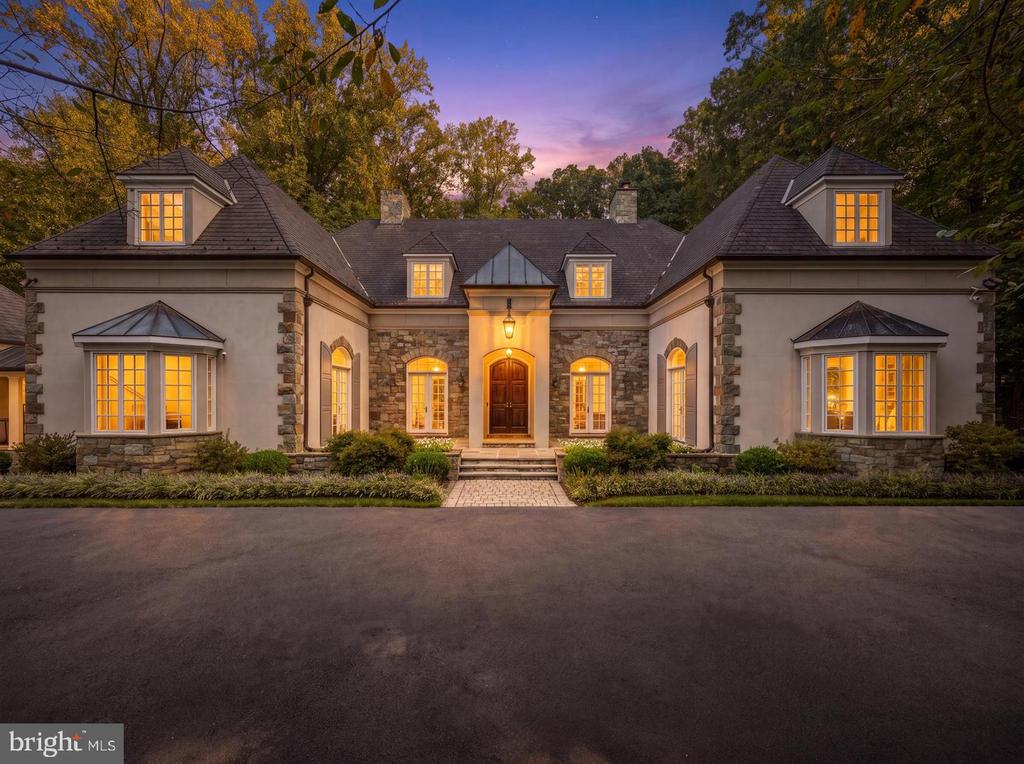
Home with stone accents, a central arched entrance, dormers, and autumn trees.
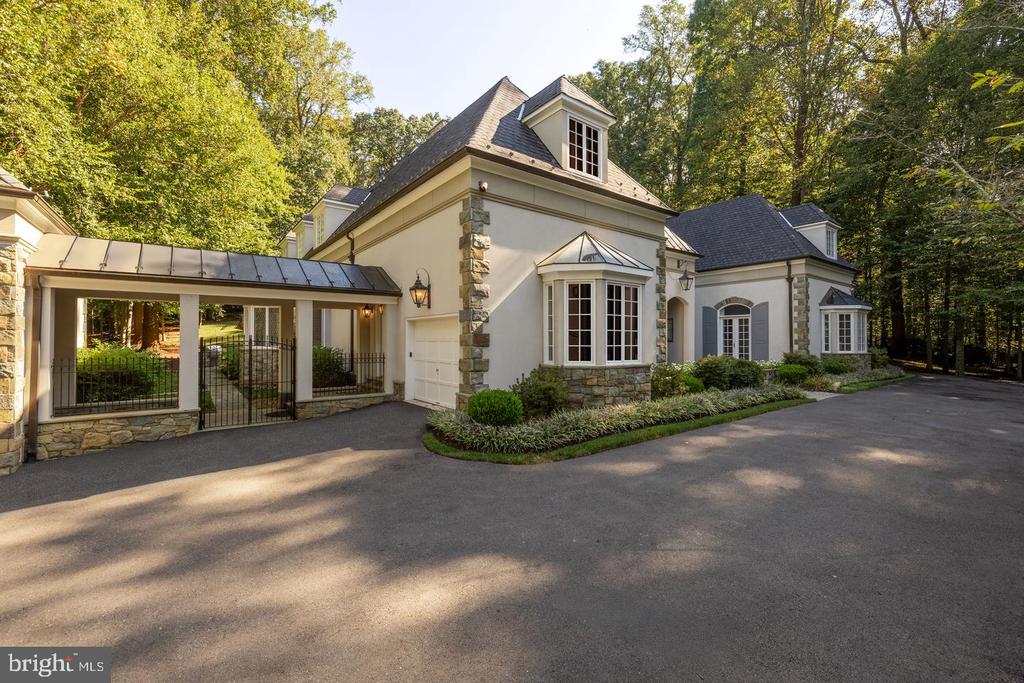
Cream-colored house with stone accents, a covered gated entry, and a wide paved driveway.
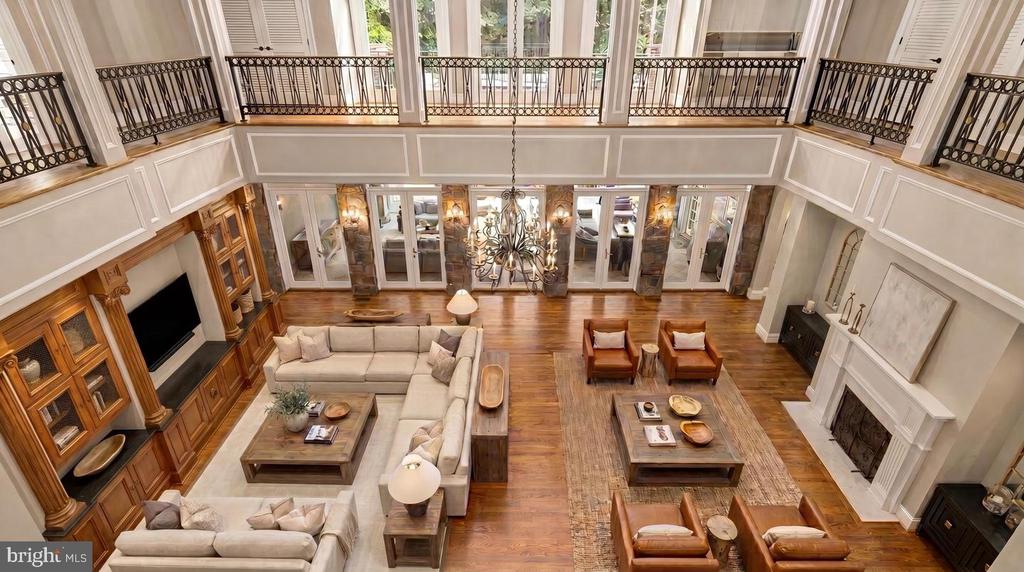
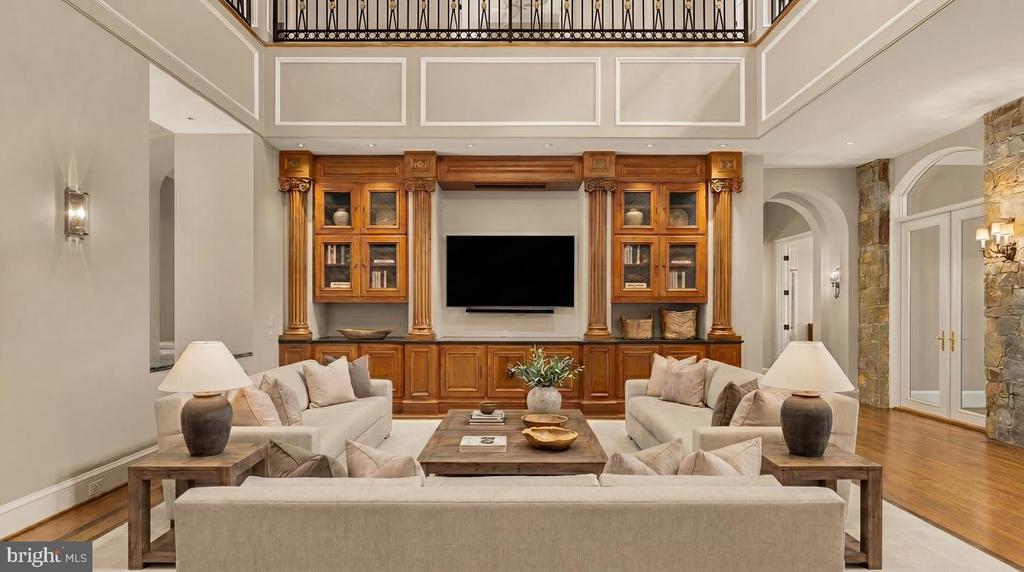
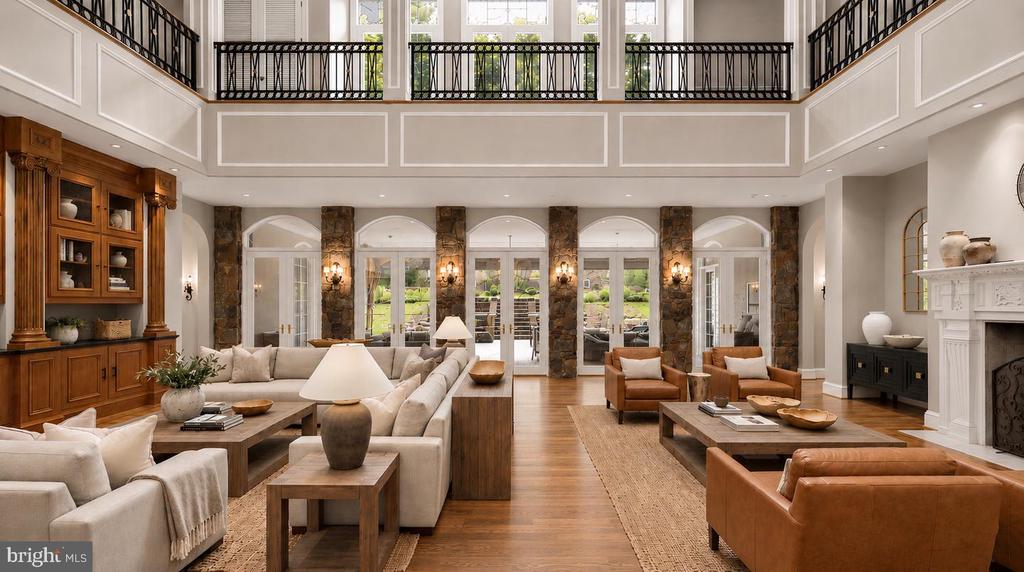
Two-story living room with a large sectional, built-in wood cabinetry, and iron balcony railing.
Two-story living room with a fireplace, upper-level balcony, and built-in wood cabinetry.
Furnished living room with ornate wood built-ins, central television, and a high ceiling.
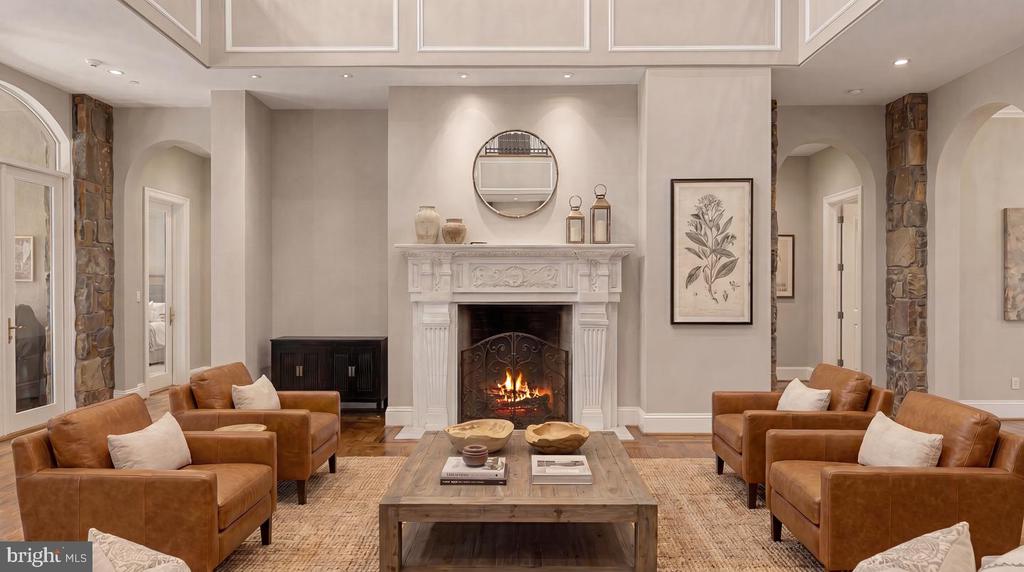
Living room with a lit ornate fireplace, brown leather sofas, and stone-clad columns.
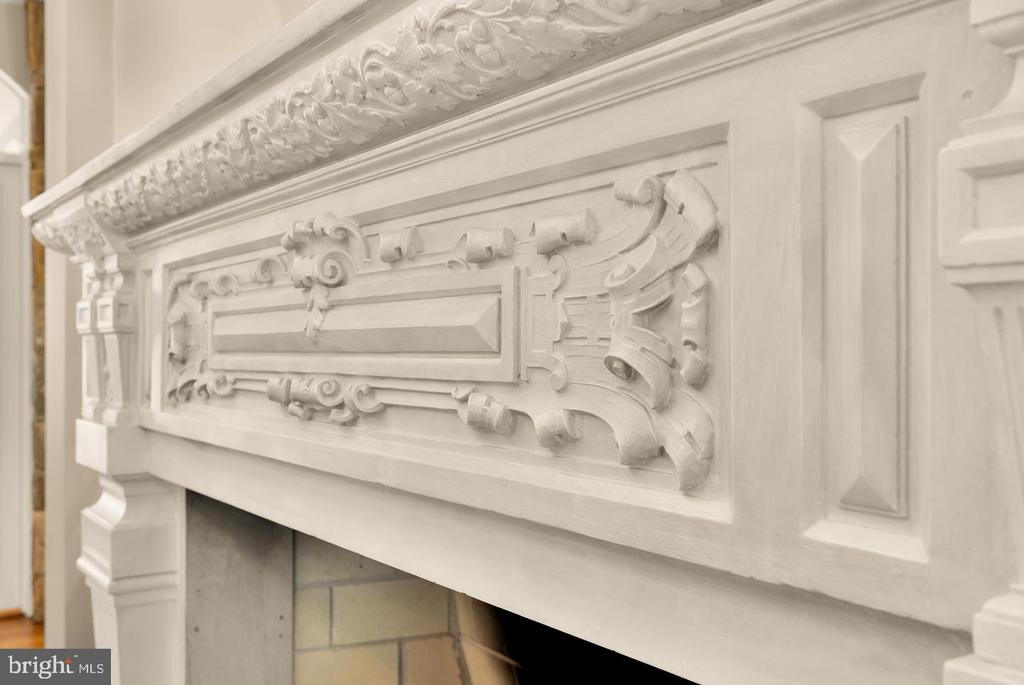
Ornately carved white fireplace mantel above a light tile surround.
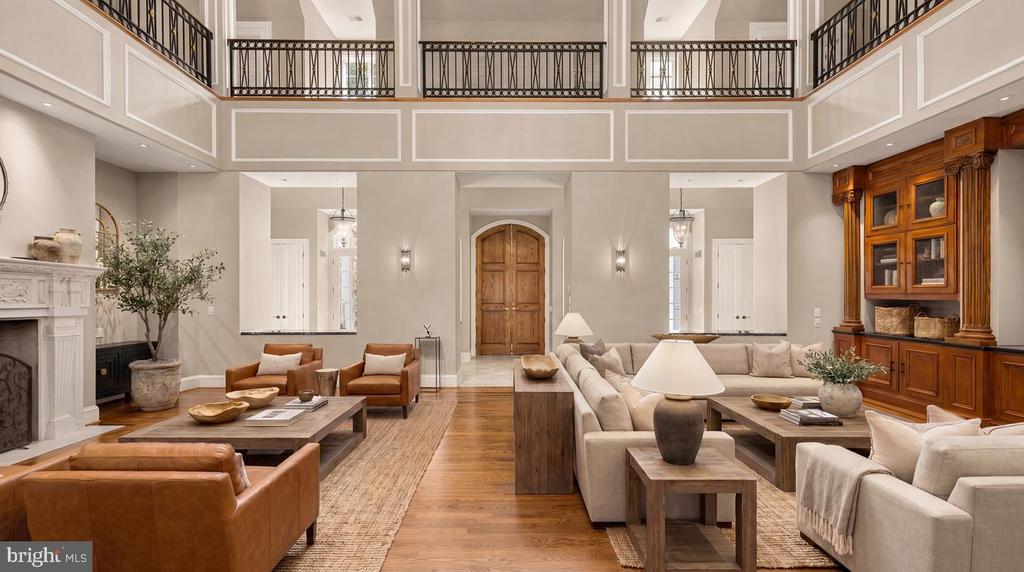
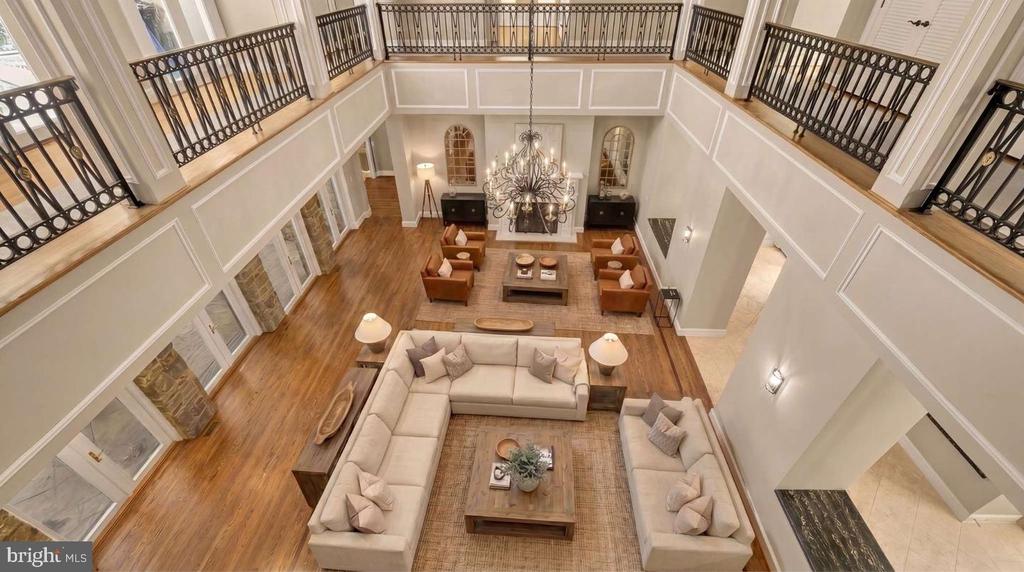
Double-height living room with cream sectional seating, hardwood floors, chandelier, and black-railed balcony.
Two-story living room with a balcony railing, stone columns, and tall windows opening to a landscaped yard.
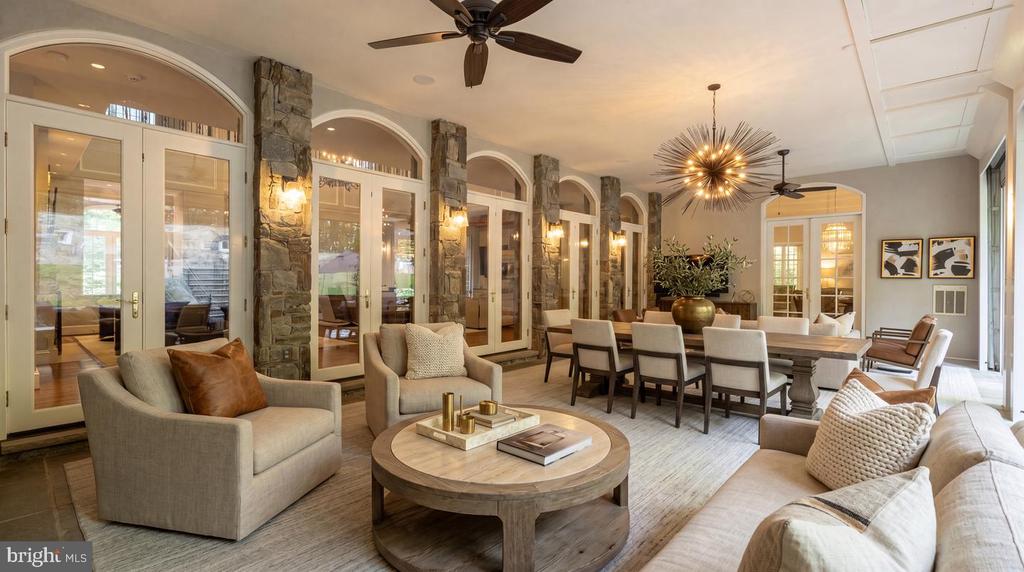
Living and dining room with arched glass doors, stone columns, and a starburst chandelier.
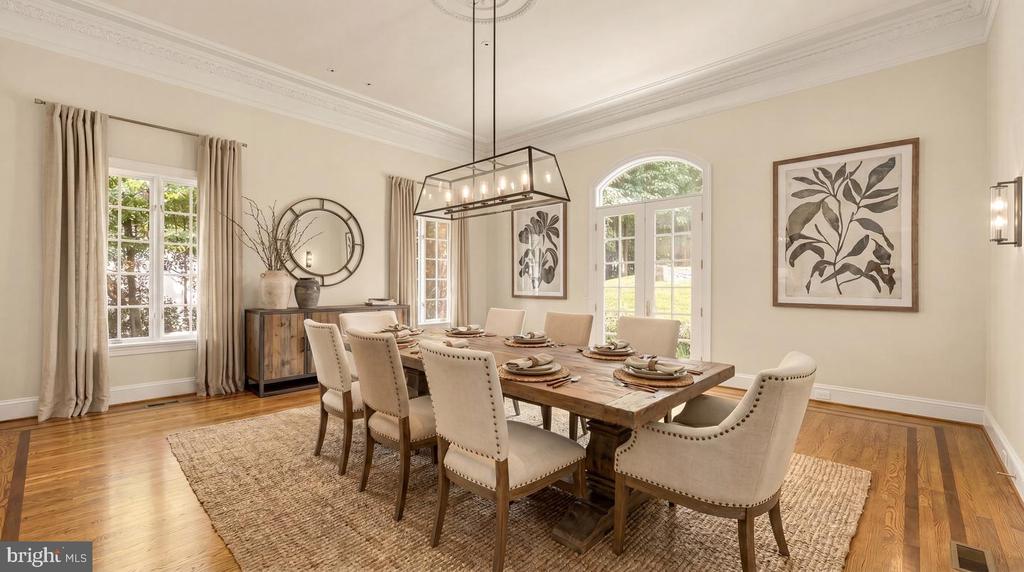
Staged dining room with a long wooden table, upholstered chairs, hardwood floors, and an arched window.
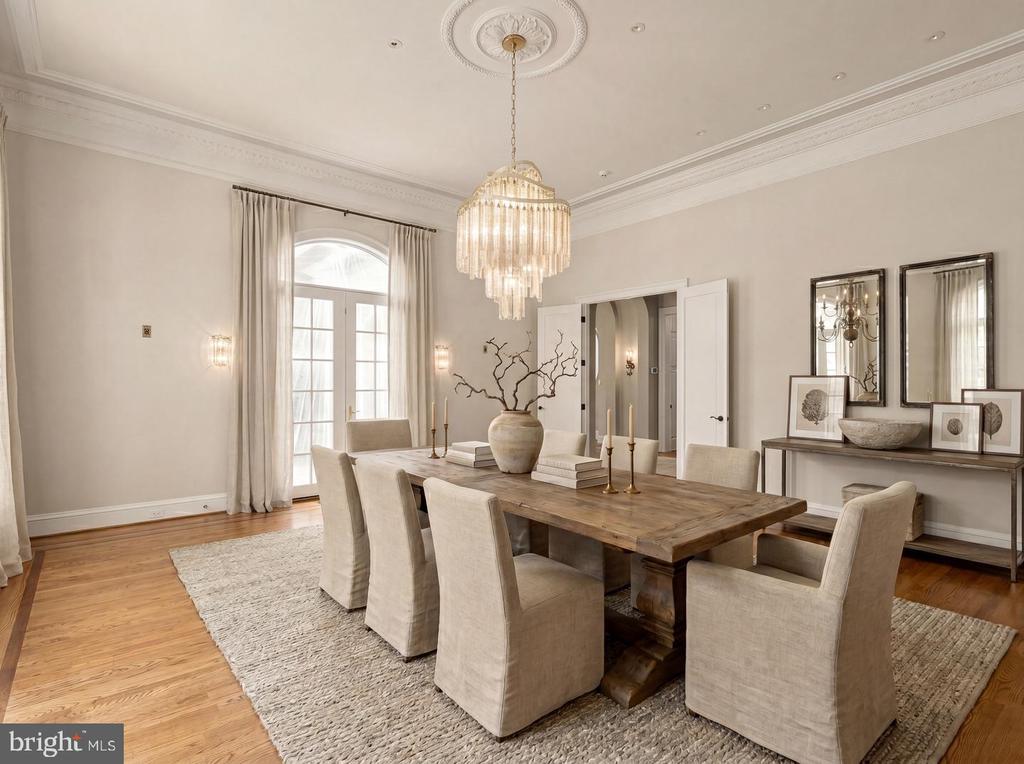
Dining room with a rustic wood table, upholstered chairs, French doors, and a crystal chandelier.
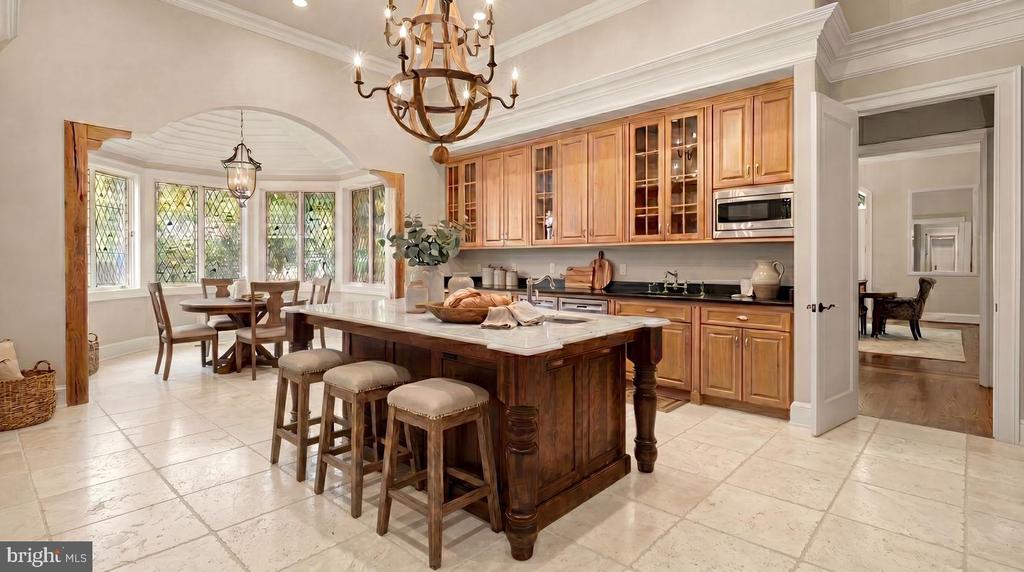
Kitchen with a large marble-topped island, warm wood cabinetry, and adjoining dining area.
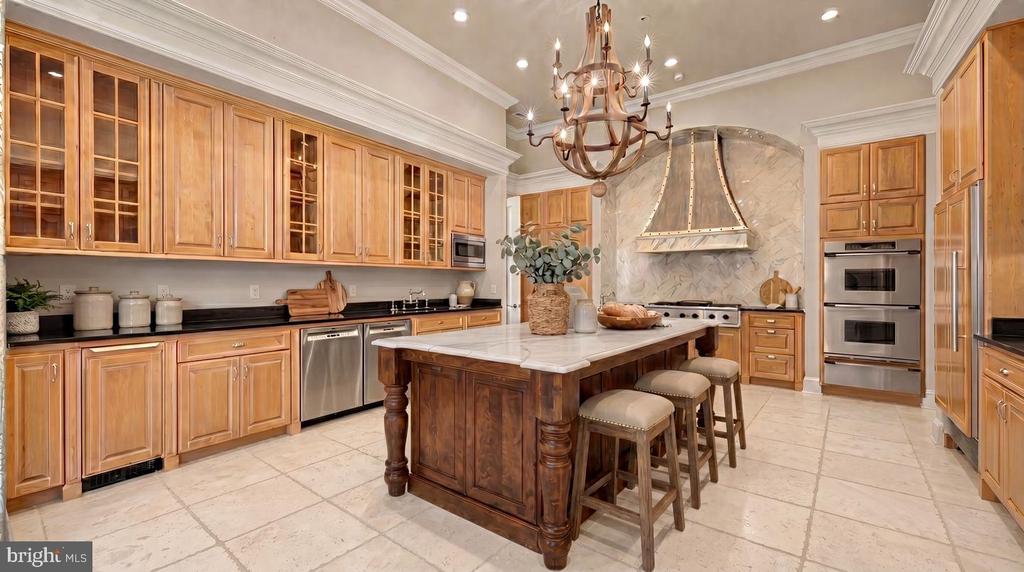
Traditional kitchen with honey-toned cabinetry, a large island, and double wall ovens.
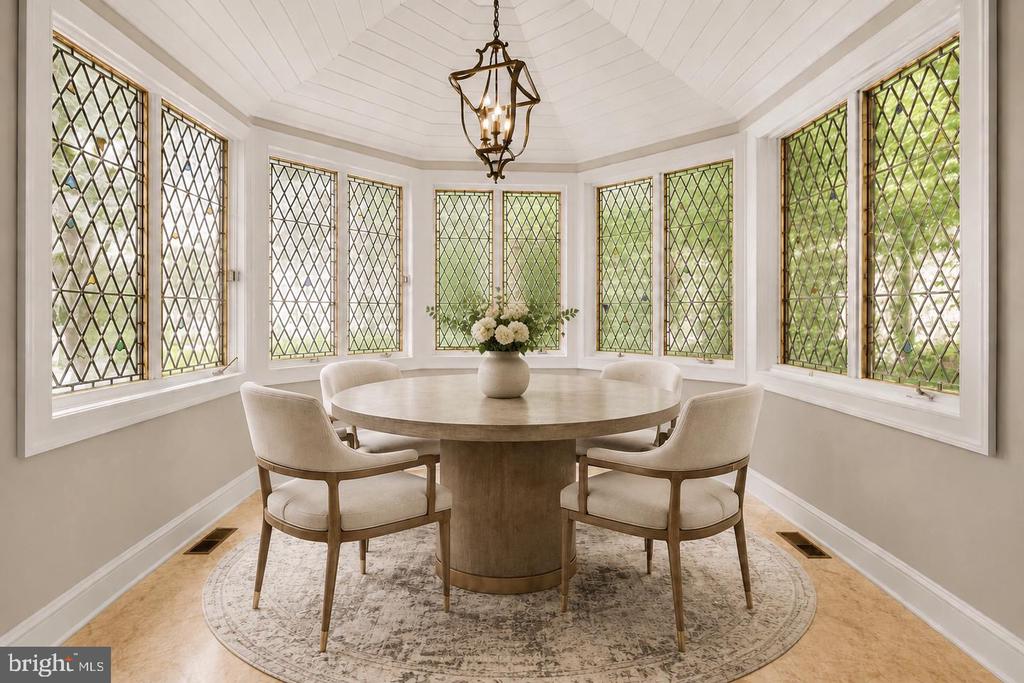
Dining room with a round table, chandelier, and tall diamond-leaded windows.
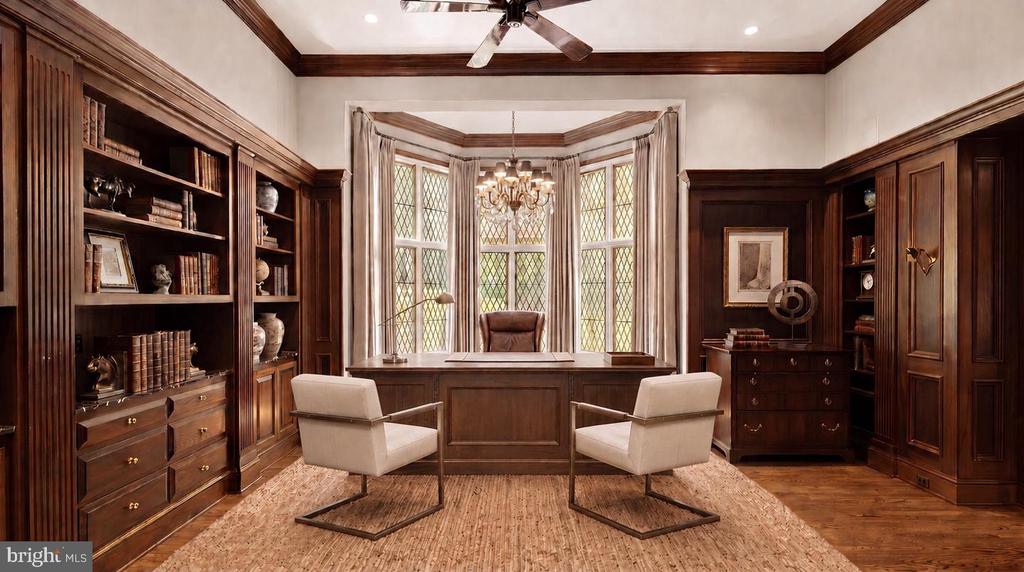
Wood-paneled home office with built-in bookshelves, a central desk, and bay windows.
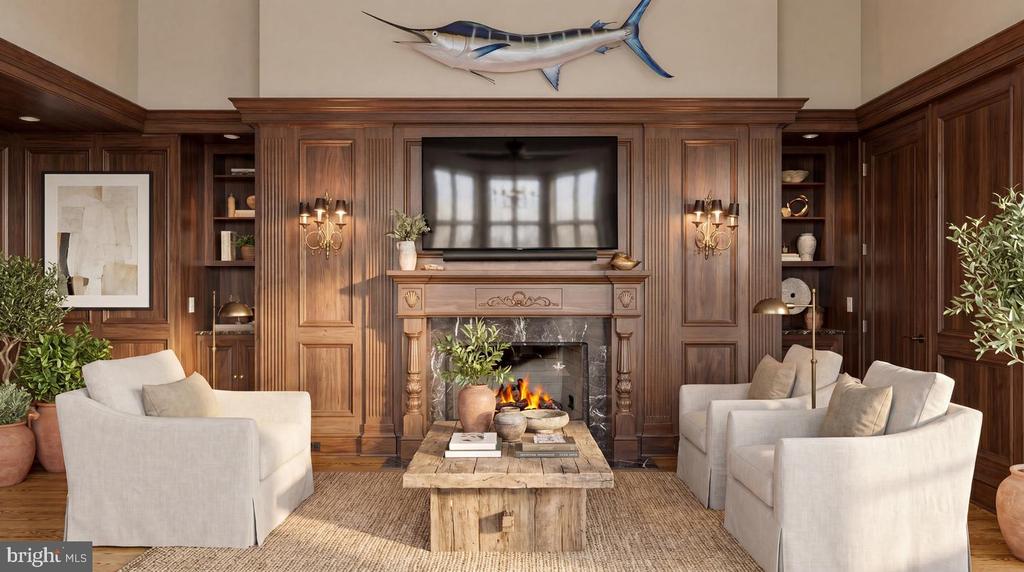
Living room with wood-paneled walls, a fireplace, built-in shelving, and light upholstered seating.
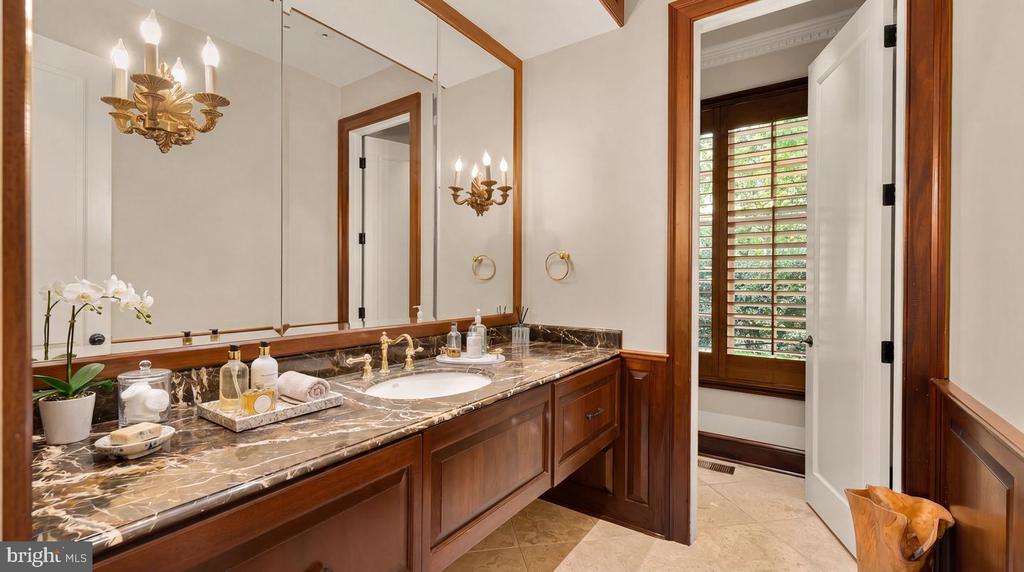
Bathroom vanity with dark marble counters, wood cabinetry, framed mirrors, and a doorway to a shuttered toilet area.
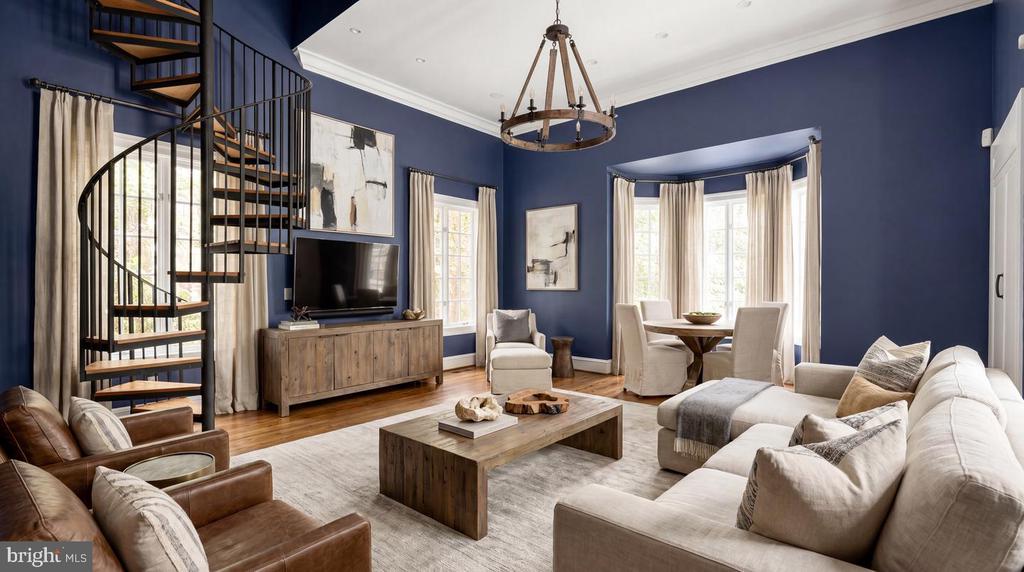
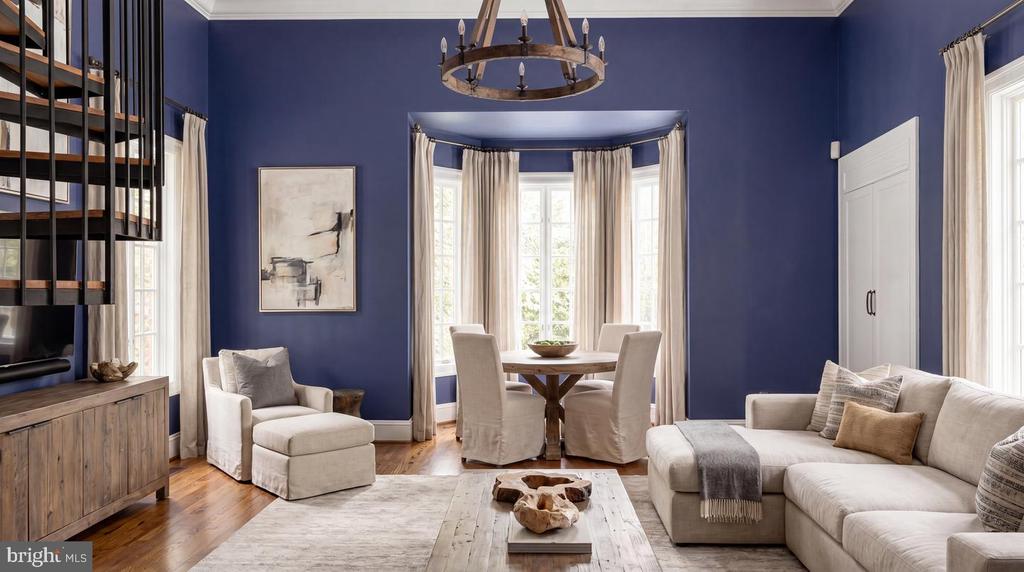
Living room with a black spiral staircase, navy walls, and a bright bay-window dining nook.
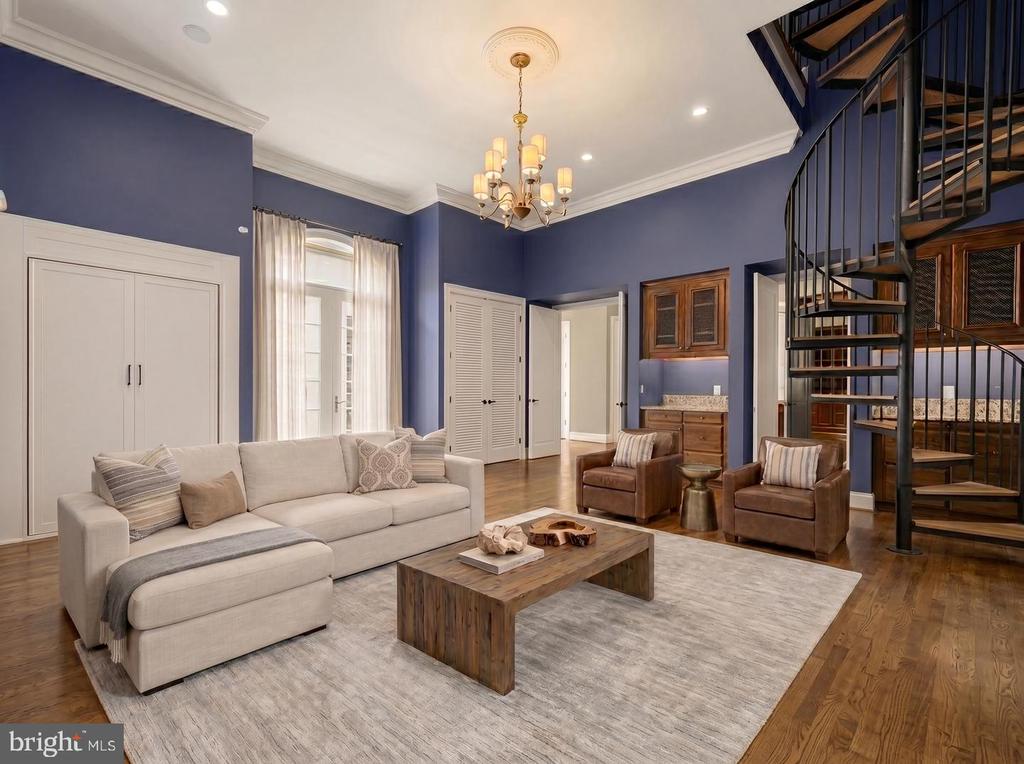
Living room with blue walls, a cream sectional, leather chairs, and a spiral staircase.
Living room with deep blue walls, white sectional sofa, built-in shelving, and a bright bay-window dining area.
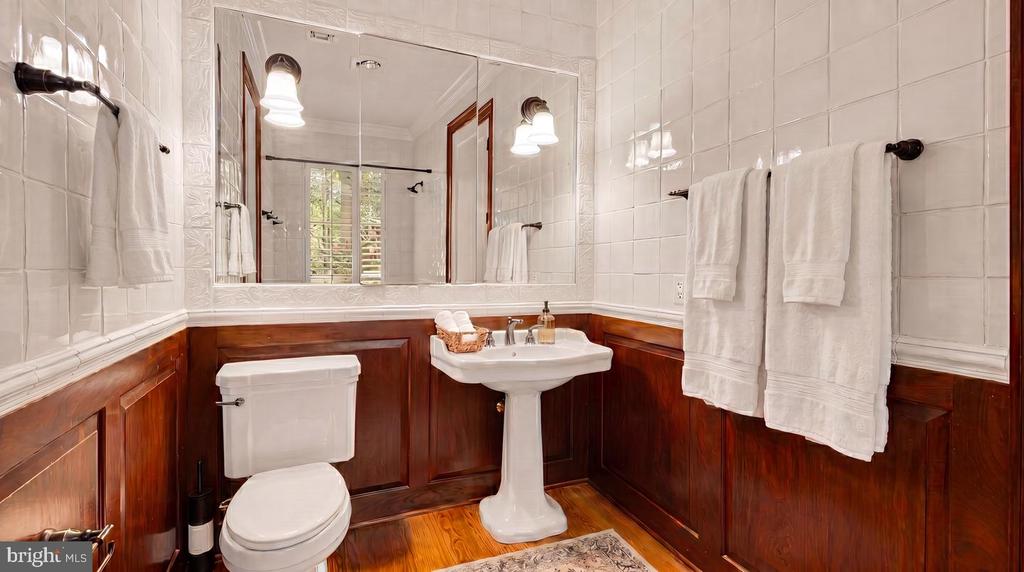
Bathroom with a pedestal sink, dark wood wainscoting, and white tiled walls.
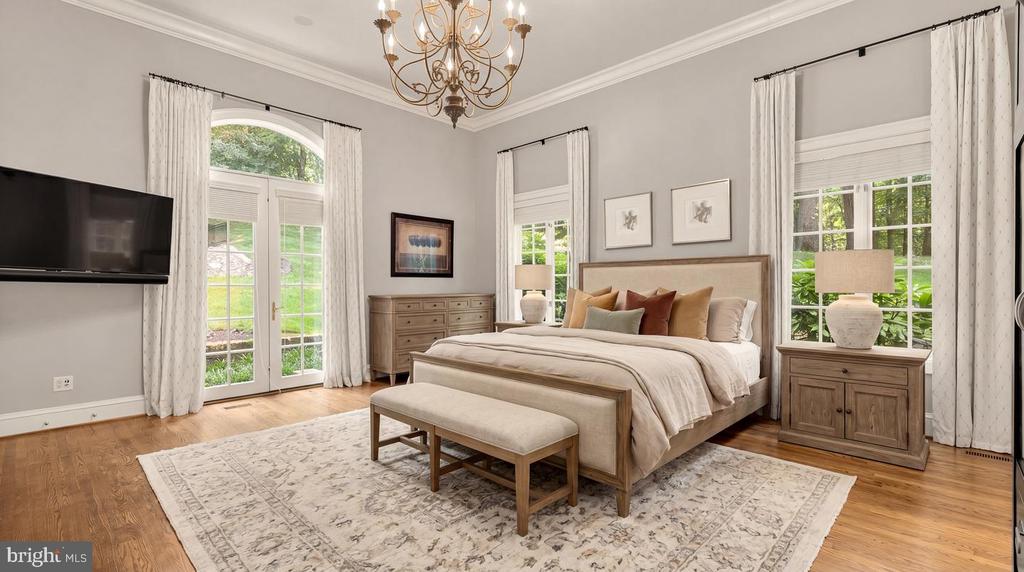
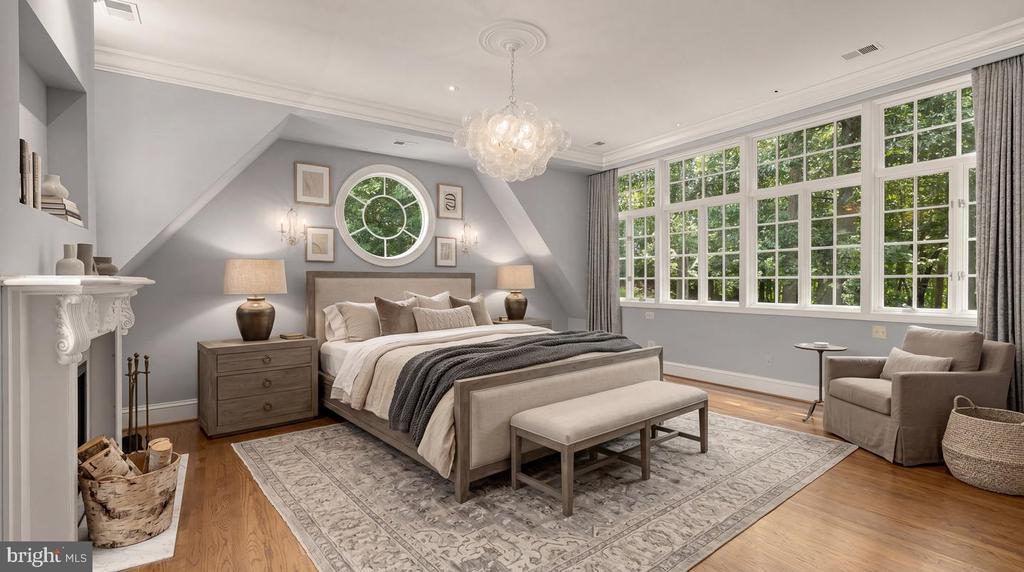
Spacious bedroom with a king bed, upholstered bench, chandelier, and tall windows overlooking greenery.
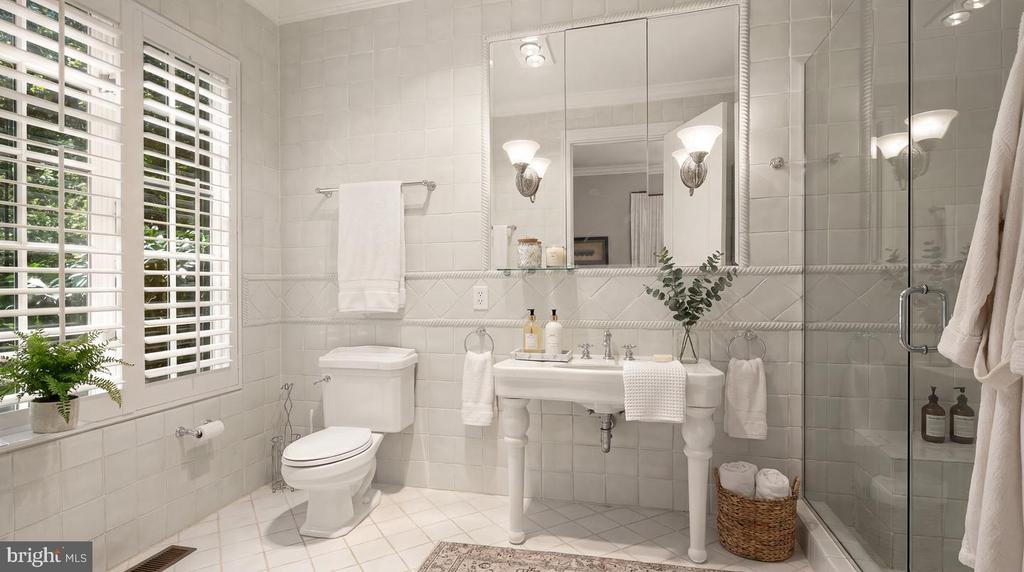
Bright tiled bathroom with a pedestal sink, glass shower, and white plantation shutters.
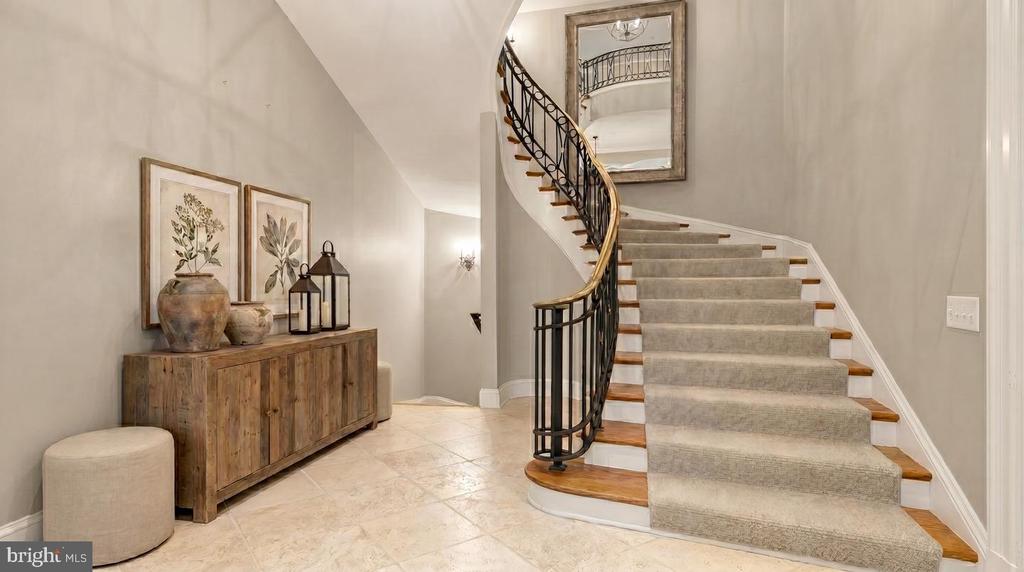
Foyer with a sweeping carpeted staircase, curved iron railing, and rustic console cabinet.
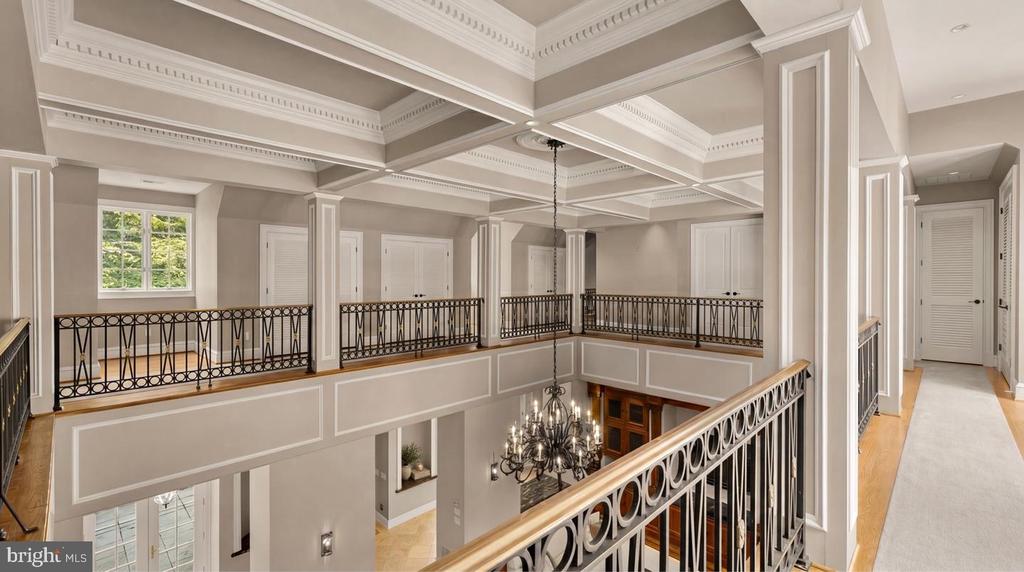
Upper-level landing overlooking a two-story foyer, with ornate iron railings and a coffered ceiling.
Bedroom with a gray upholstered bed, fireplace, round window, and large windows overlooking trees.
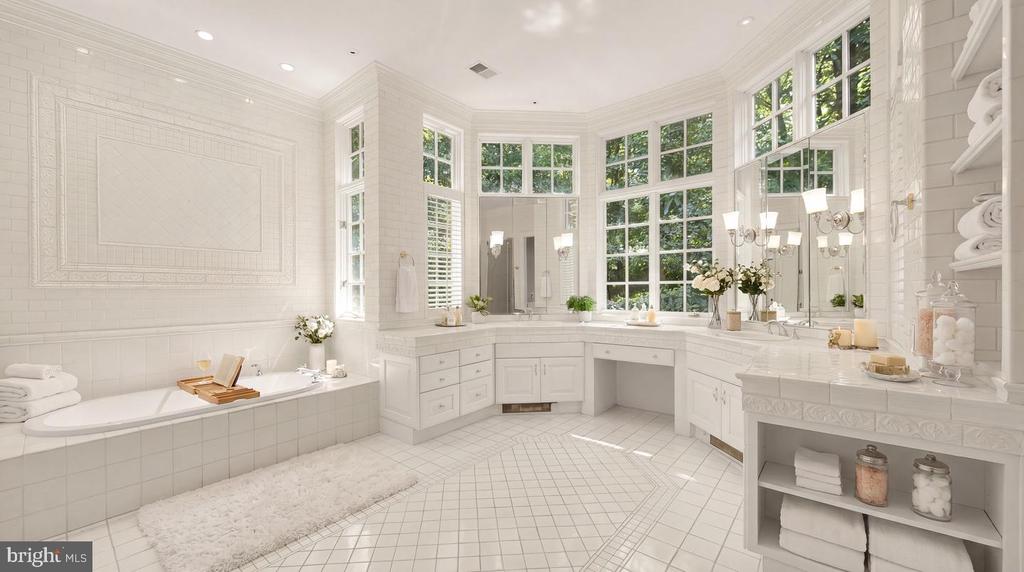
Bright white bathroom with a soaking tub, extensive vanity, and tall windows overlooking greenery.
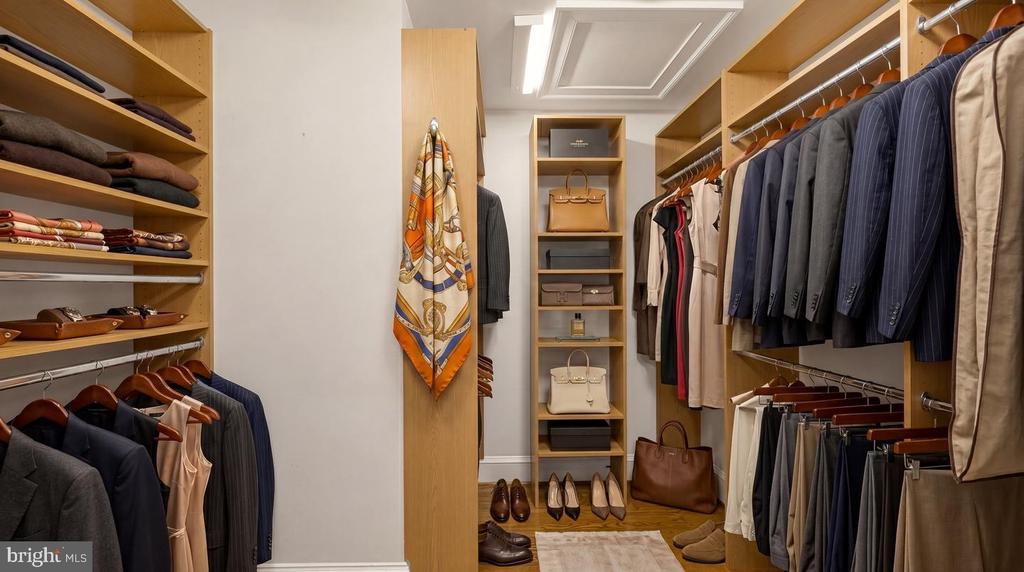
Walk-in closet with wood shelving, hanging clothes, handbags, and shoes.
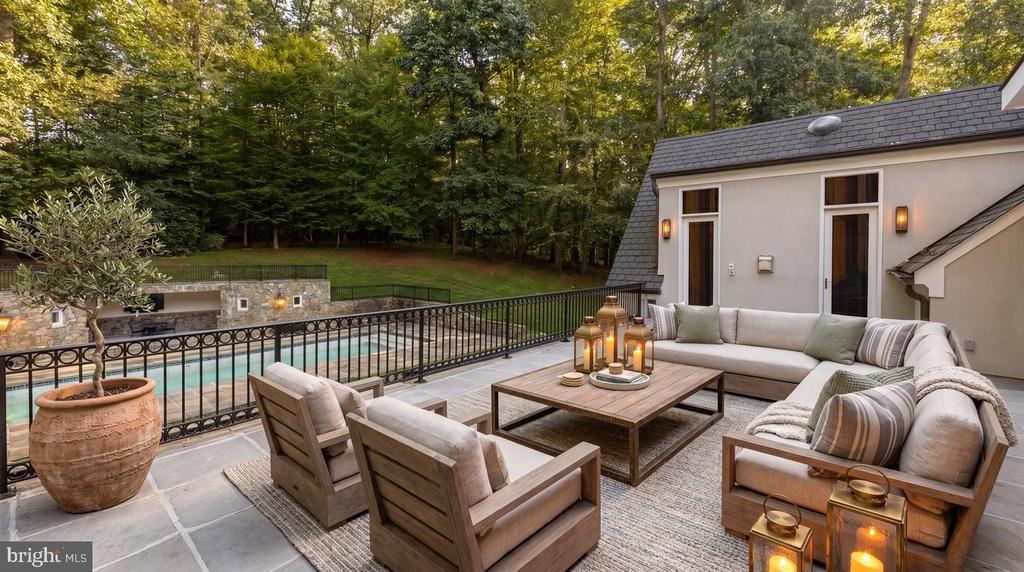
Furnished stone patio with lounge seating and lanterns beside a pool and wooded yard.
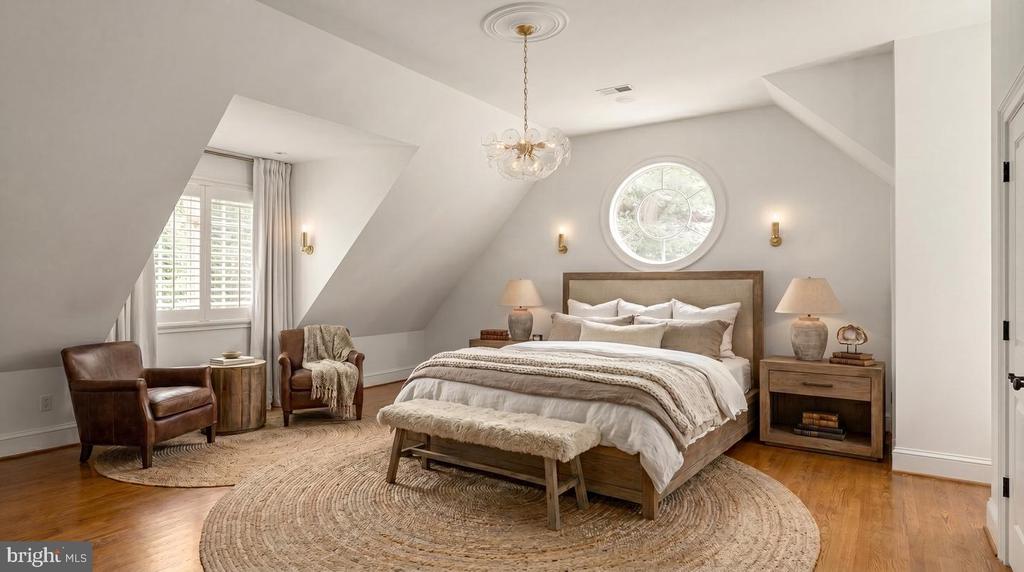
Attic bedroom with a round window above the bed, sloped ceilings, and two leather chairs.
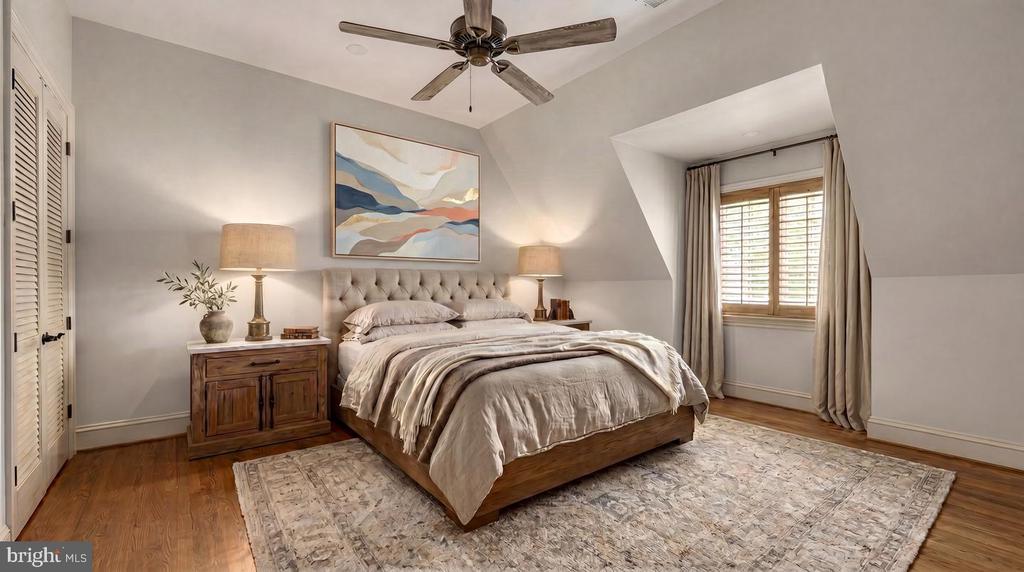
Attic bedroom with a wooden bed, tufted headboard, abstract artwork, and shuttered windows.
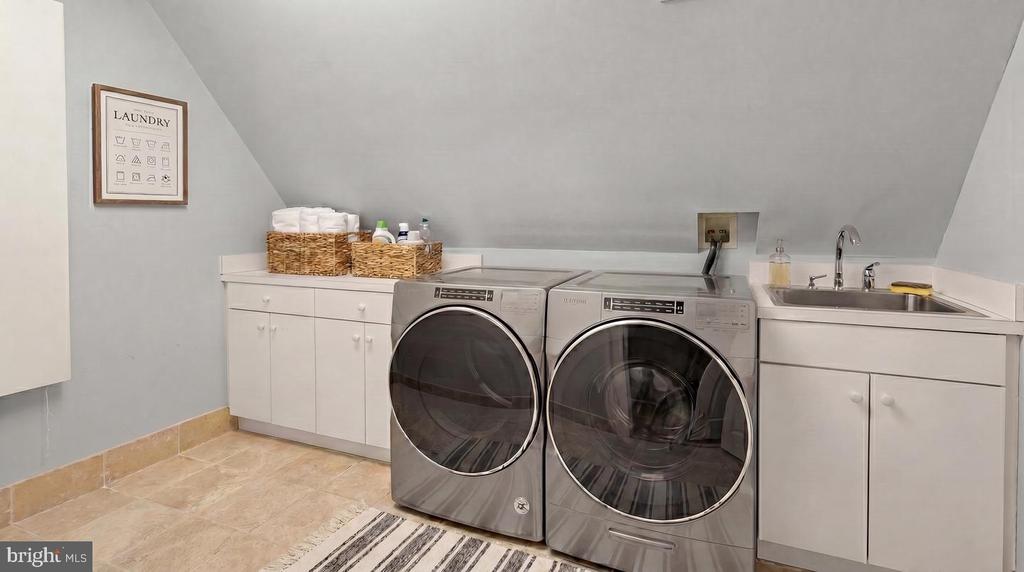
Laundry room with front-loading washer and dryer, white cabinetry, and a utility sink.
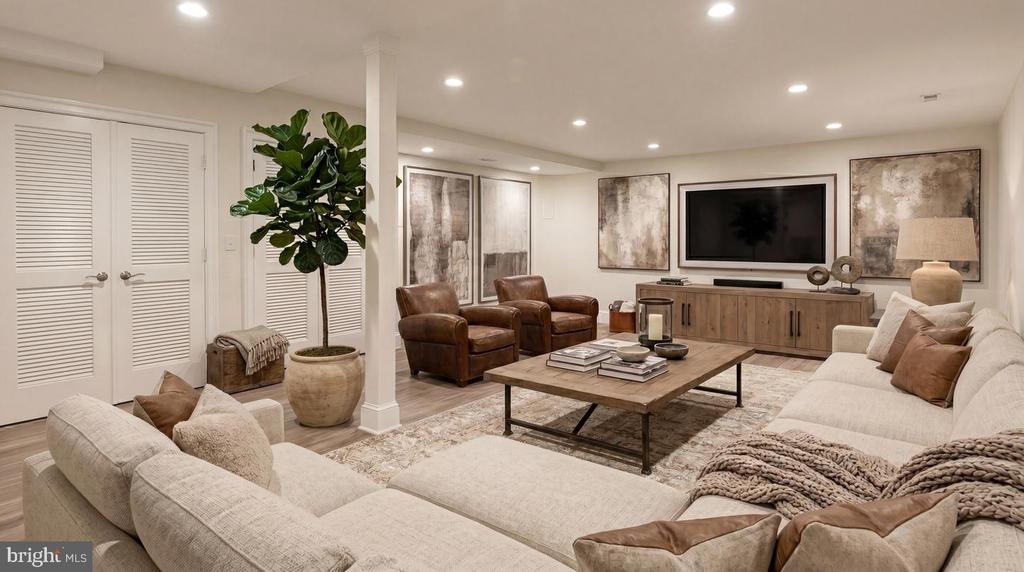
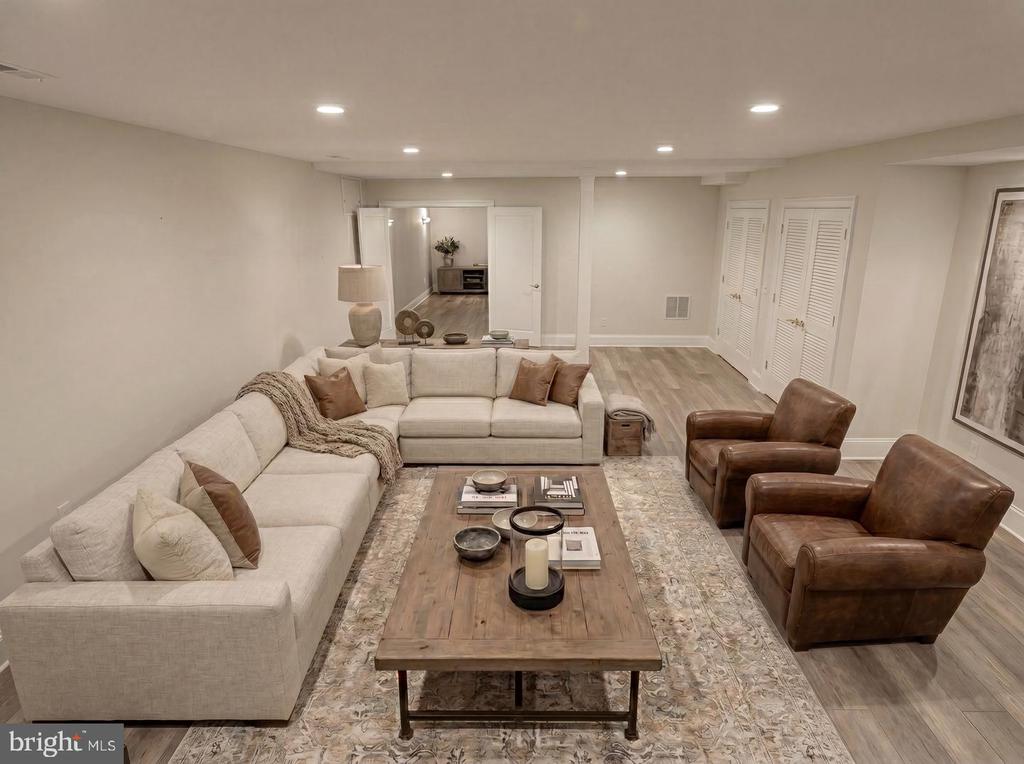
Staged living room with a cream sectional, leather armchairs, and a wall-mounted television.
Staged basement living room with a cream sectional, brown leather armchairs, and a large wooden coffee table.
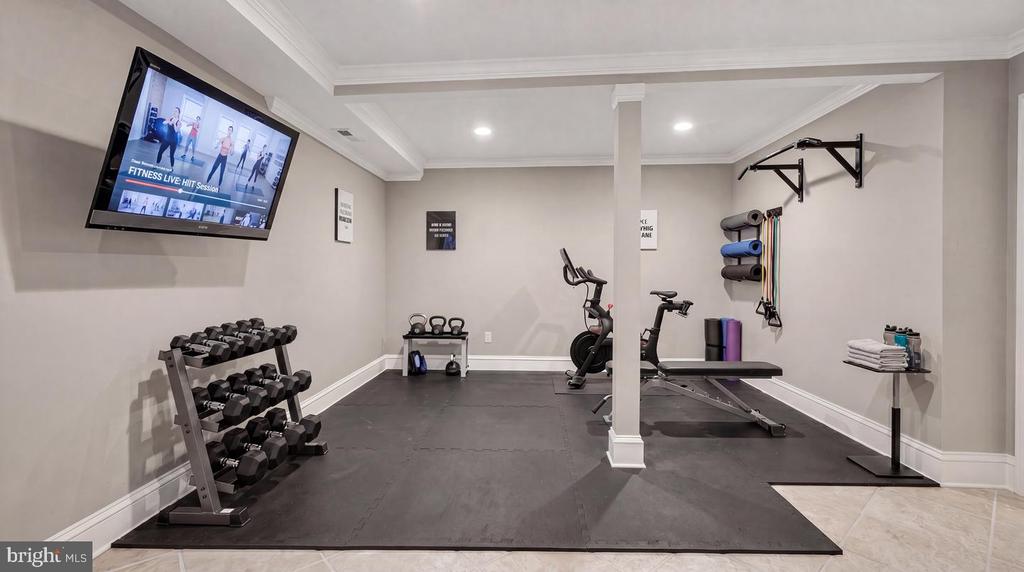
Home gym with dumbbell rack, exercise bike, weight bench, and wall-mounted pull-up bar.
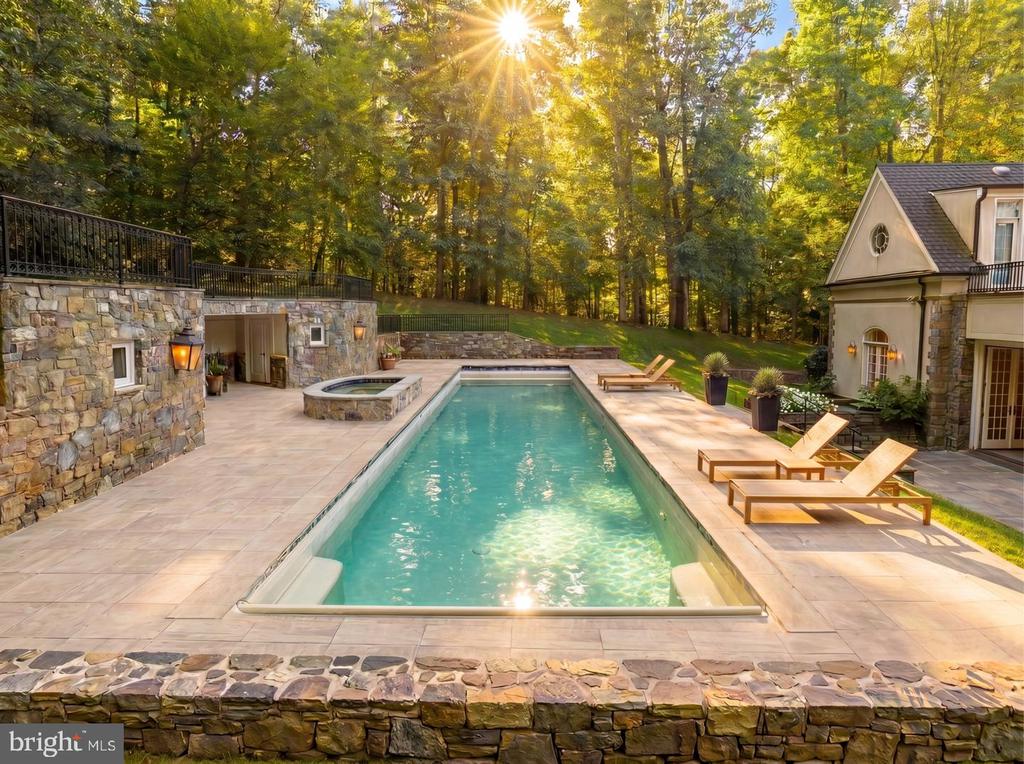
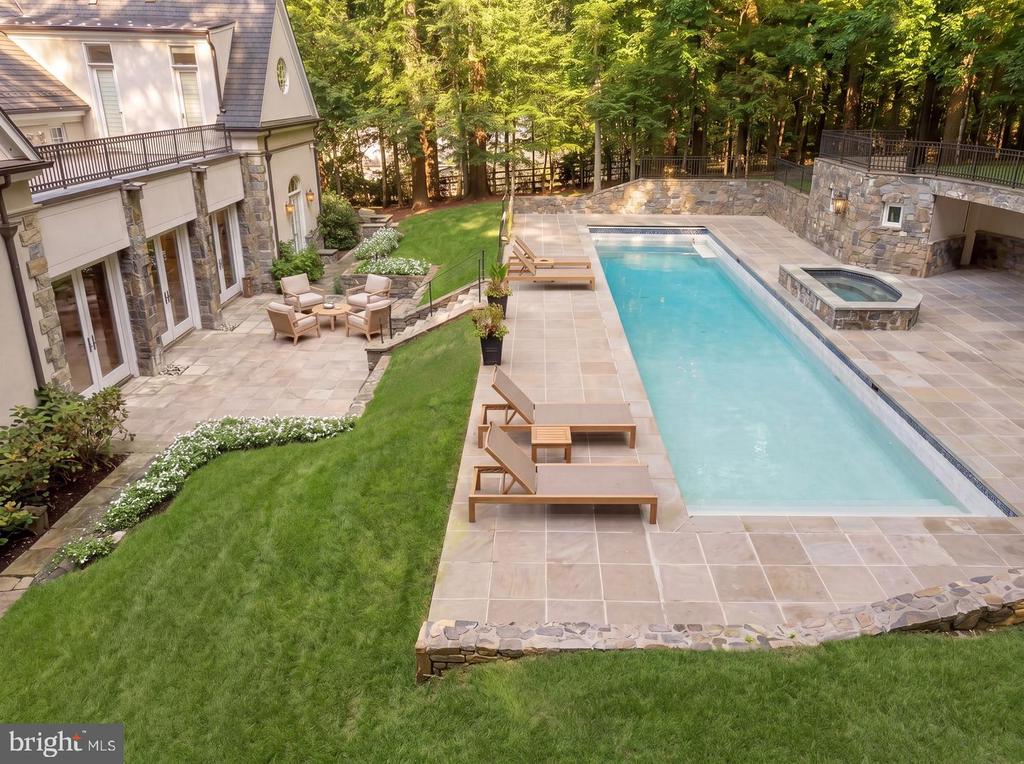
Outdoor pool and spa beside the home, surrounded by stone paving and autumn trees.
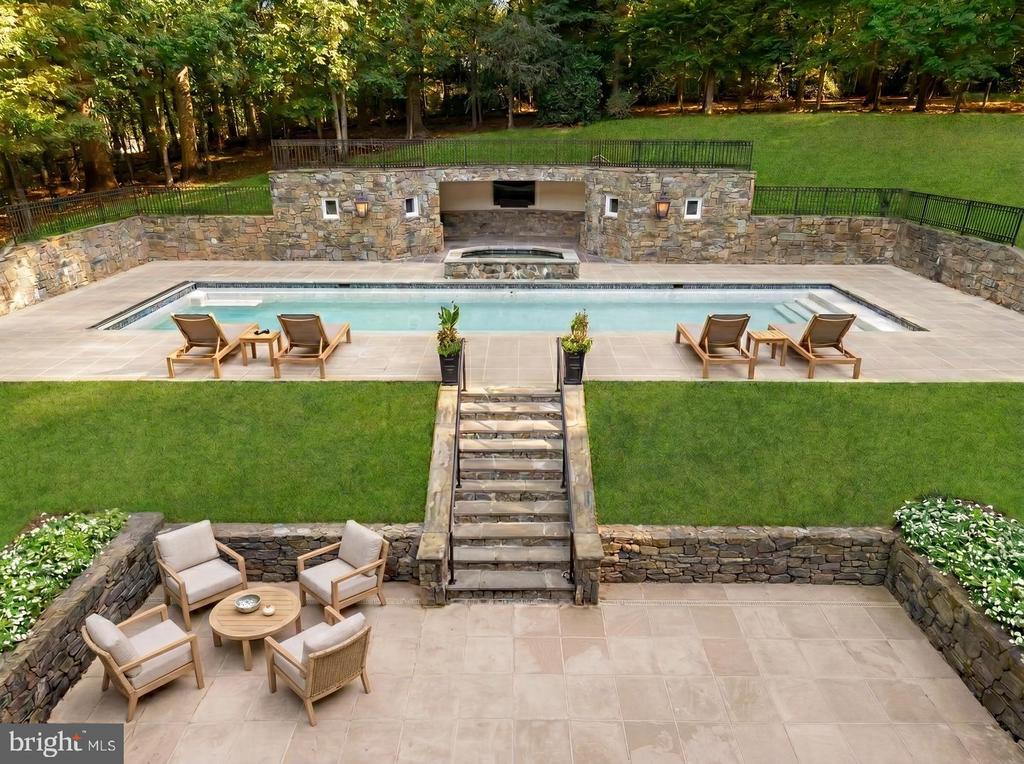
Backyard pool with stone walls, a covered fireplace, and tiered patios with outdoor seating.
Backyard swimming pool and raised hot tub beside a stone patio, lawn, and mature trees.
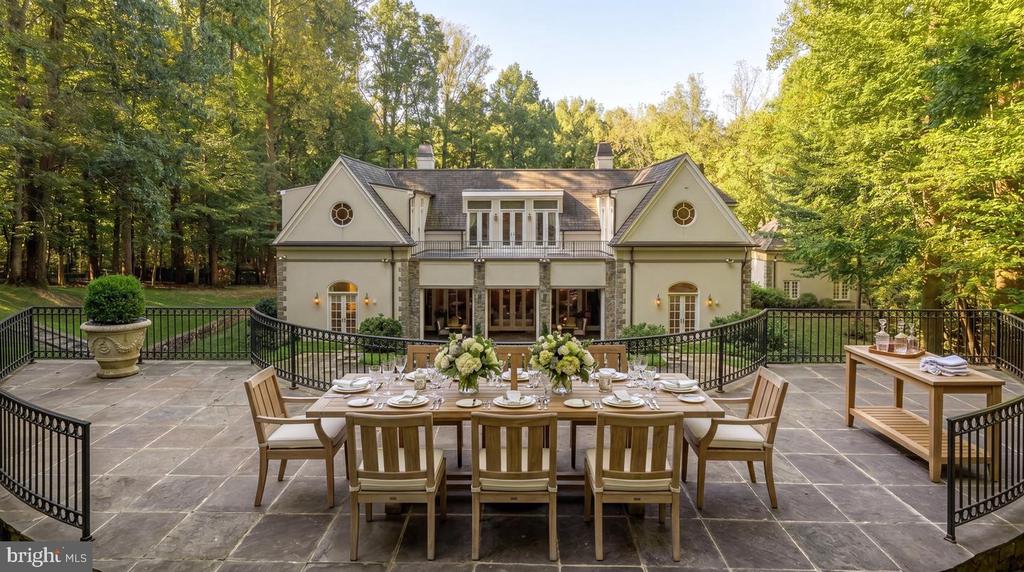
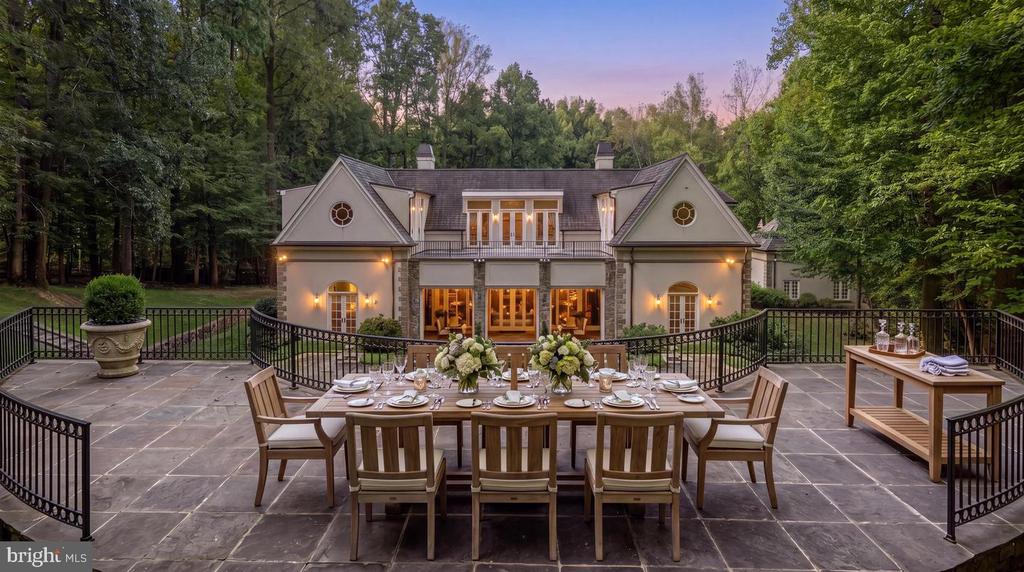
Large cream home beyond a furnished stone terrace, surrounded by mature trees.
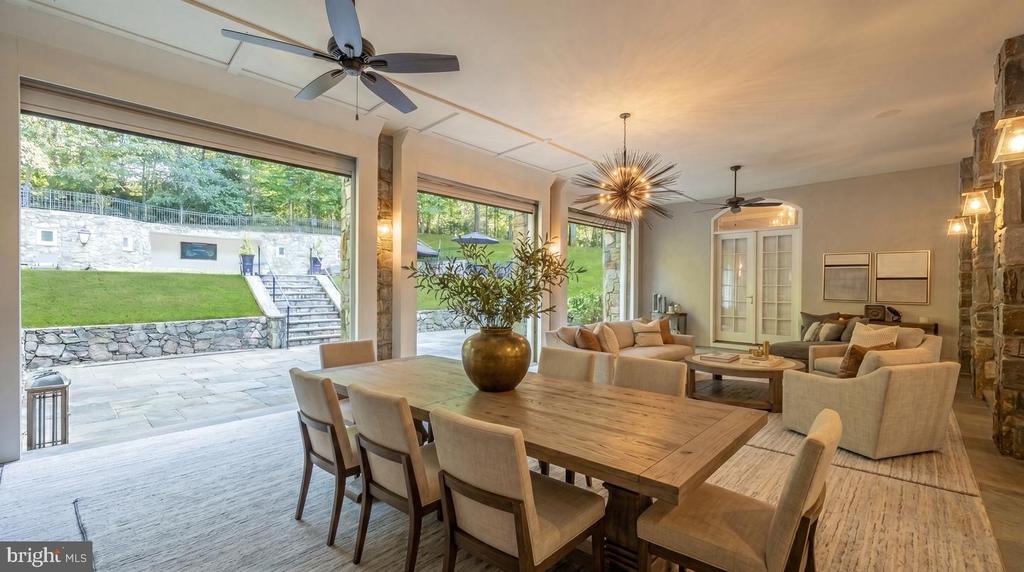
Open-plan dining and living room with a long wood table, stone fireplace, and large windows overlooking a patio.
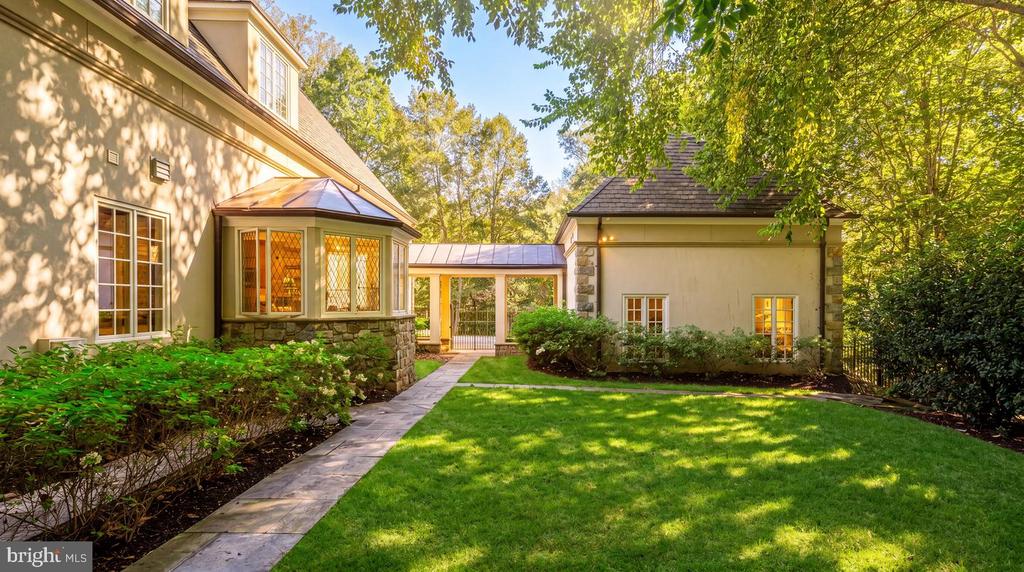
Home’s rear courtyard with a stone walkway, connecting glass passage, and shaded lawn.
Symmetrical stone-and-stucco house with glowing windows, dormers, and a central arched entrance at dusk.
Home’s rear exterior beyond a stone terrace set for outdoor dining, surrounded by trees.
Aerial view of a large gabled estate surrounded by dense trees at dusk.
Aerial view of a large gabled home surrounded by autumn trees, with a pool behind it.

Private Address

Lease Price
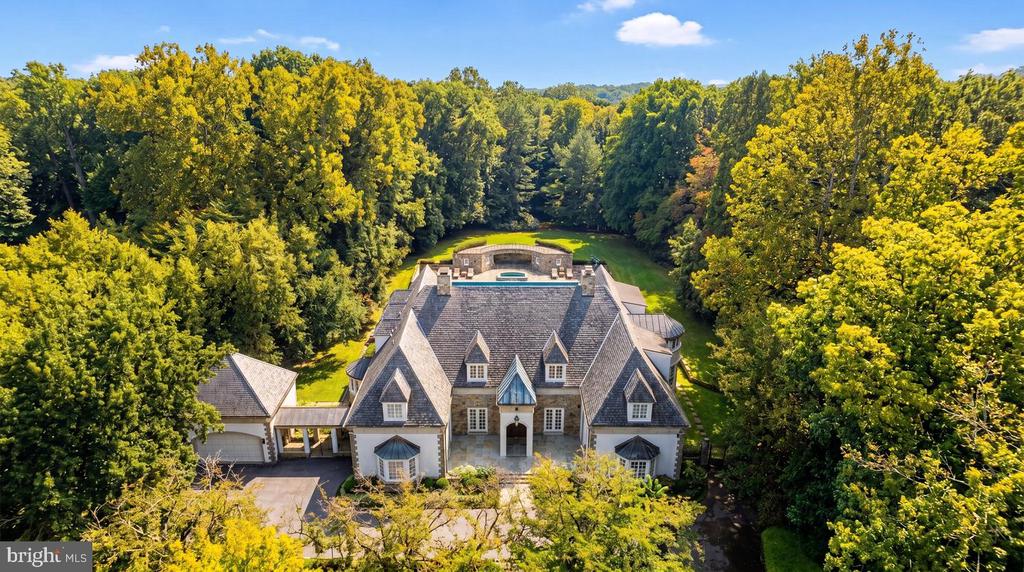
Paying homage to its namesake estate, modeled after the Chateau de Malmaison and a sprawling summer getaway for the Gore and Kennedy families, Marwood is a whimsical enclave of custom luxury homes dotted amongst wooded surroundings along the banks of the roaring Potomac River. Beyond the original gate house, its winding streets meander amidst towering trees, revealing only 26 lavish residences on sprawling lots. Within this historically significant and highly rarefied air, sited on a knoll, is 11218 River View Drive. Originally constructed by legendary local builder Ted Visnic in the French Provincial style for a renowned Hollywood producer, the artistry is evident throughout in the home's thoughtful design and architectural prowess. A sweeping hairpin driveway creates a dramatically gracious approach, revealing a central motor court framed by stone hardscaping, as well as the stunning symmetrical facade clad in stone and stucco with intricate detailing. A paver walkway introduces a flagstone front courtyard, upon which the elegant arched front double doors are nestled beneath a vestibule. They part ways to reveal tastefully exquisitely crafted interiors, highlighted by embassy sized public rooms, 14' ceilings, custom wrought iron railings, and hand-designed crown moldings. The sprawling main level is bifurcated by a transverse gallery, its barreled ceiling with hanging pendants and travertine flooring bridging formal and informal spaces. Central to the floor plan is the great room, an expansive double-height space framed by an upper level overlook. Two grand chandeliers hang from the coffered ceiling, with the space anchored by an elaborate hand-carved fireplace on one end and a custom milled entertainment station on the other. Quintuple sets of double glass doors open onto the unique rear loggia, generously proportioned and blurring the lines between indoor and outdoor living via triple motorized doors which fully integrate the space with the rear terrace. Dignified areas on the main level include a large billiards room with spiral staircase to the upper level, a warm paneled library, and a capacious dining room featuring soaring ceilings and accent lighting, harkening back to the great French country estates of a bygone era. Informal areas are anchored by the chef's kitchen, showcasing dual done countertops and cabinets concealing a top-of-the-line appliance suite including SubZero refrigeration. An arched, full height marble backsplash wall behind the custom hood is the focal point, while the breakfast nook with its leaded glass windows is discreetly tucked away. Two luxurious bedroom suites complete the main level. Ascending the sweeping wrought iron staircase reveals just three bedrooms and a convenient laundry room on the upper level, including the lavish primary suite. Its sleeping area features a roaring fireplace flanked by doors accessing the private terrace, while multiple walk-in closets branch off the barrel-ceilinged dressing gallery. Flooded with natural light from a semicircular wall of windows, the primary bath is sumptuously equipped with a dual vanity, jetted soaking tub, separate water closet, and walk-in steam shower. Above the loggia is a full width stone terrace, accessed from the upper level, overlooking the rear grounds, and nestled amidst the trees for a truly whimsical experience. The lower level comprises multiple bonus and recreation areas with options for a fitness center, home cinema, wellness area, and additional entertaining space. Resort-like rear grounds revolve around the stunning 60-foot heated pool with motorized cover, and its accompanying pool house recessed into the hillside with a crescent-shaped viewing terrace above. Generous patio space facilitates large scale entertaining and dining al fresco. Merely a mile west of Potomac Village along River Road, yet totally secluded in feel, the location is unparalleled.
6
beds

6
baths

10,150 Sq.Ft. LIVING AREA

1.61 Acres lot

Kara Sheehan

Kara Sheehan

Daniel Heider

Daniel Heider

Features & Amenities

Interior

  • total bedrooms6
  • Total bathrooms6
  • full bathrooms5
  • half bathroom1
  • Laundry room Upper Floor

Area & Lot

  • Status For Lease
  • Living Area10,150 Sq.Ft.
  • Total Area11,450 Sq.Ft.
  • Lot Area1.61 Acres
  • MLS® IDMDMC2256780
  • TypeResidential
  • YEAR BUILT1999
  • NeighborhoodPotomac, MD
  • Architecture StylesFrench, Manor, Normandy, Colonial, Georgian, Traditional, Transitional, Other
  • View DescriptionPanoramic, Park/Greenbelt, Scenic Vista
  • School DistrictMONTGOMERY COUNTY PUBLIC SCHOOLS

Exterior

  • STORIES3
  • Garage Space3.0
  • water SourcePublic
  • PoolYes - Personal
  • lot featuresAdjoins - Open Space, Adjoins - Public Land, Backs - Parkland, Backs to Trees, Cul-de-sac, Landscaping, No Thru Street, Private, Premium
  • parkingAttached Garage, Detached Garage, Driveway
  • HEAT TYPEForced Air
  • AIR CONDITIONINGCentral A/C
  • sewerPublic Sewer
  • SubstructureSlab
  • Disability FeaturesOther
  • security FeaturesExterior Cameras, Security System
  • other exterior FeaturesExtensive Hardscape, Exterior Lighting, Flood Lights, Hot Tub, Lawn Sprinkler, Roof Deck, Stone Retaining Walls, Underground Lawn Sprinkler, Other

Financial

  • Lease Price$22,500/mo
  • Zoning RE2C
Home with stone accents, a central arched entrance, dormers, and autumn trees.

Schedule a Tour

We would love to show you our beautiful property. Please select your preferred date and time below. An agent will be in touch shortly to confirm your appointment.

Schedule a Showing

We would love to show you our beautiful property. Please select your preferred date and time below. An agent will be in touch shortly to confirm your appointment.

Thank you for your interest in . We are reviewing your request and will be in touch shortly!

Potomac, MD

Explore

Your Home Is
Just The Start

link